Leave a Message

Thank you for your message. We will be in touch with you shortly.

141 Whistling Duck
141 Whistling Duck
141 Whistling Duck
141 Whistling Duck
141 Whistling Duck
141 Whistling Duck
141 Whistling Duck
141 Whistling Duck
141 Whistling Duck
141 Whistling Duck
141 Whistling Duck
141 Whistling Duck
141 Whistling Duck
141 Whistling Duck
141 Whistling Duck
141 Whistling Duck
141 Whistling Duck
141 Whistling Duck
141 Whistling Duck
141 Whistling Duck
141 Whistling Duck
141 Whistling Duck
141 Whistling Duck
141 Whistling Duck
141 Whistling Duck
141 Whistling Duck
141 Whistling Duck
SEE ALL PHOTOS
141 Whistling Duck
141 Whistling Duck
141 Whistling Duck
141 Whistling Duck
141 Whistling Duck
141 Whistling Duck
141 Whistling Duck
141 Whistling Duck
141 Whistling Duck
141 Whistling Duck
141 Whistling Duck
141 Whistling Duck
141 Whistling Duck
141 Whistling Duck
141 Whistling Duck
141 Whistling Duck
141 Whistling Duck
141 Whistling Duck
141 Whistling Duck
141 Whistling Duck
141 Whistling Duck
141 Whistling Duck
141 Whistling Duck
141 Whistling Duck
141 Whistling Duck
141 Whistling Duck
141 Whistling Duck
Sold

141 Whistling Duck

141 Whistling Duck, Balch Springs, TX 75181

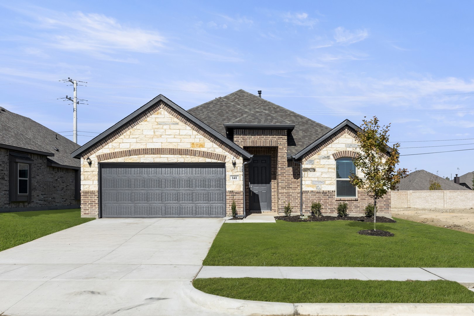
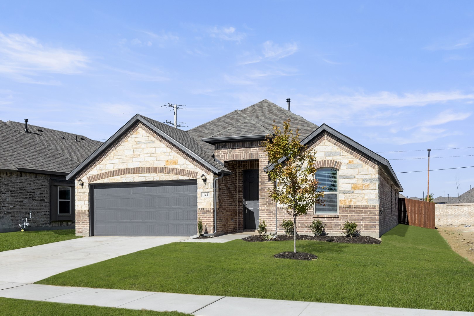
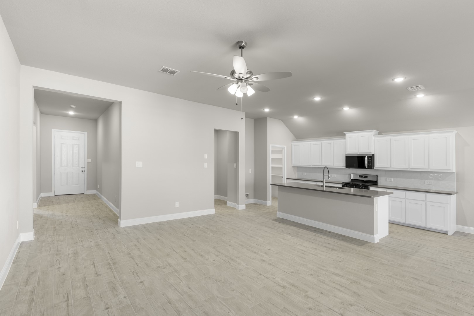
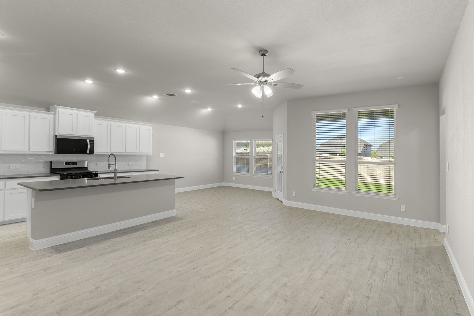
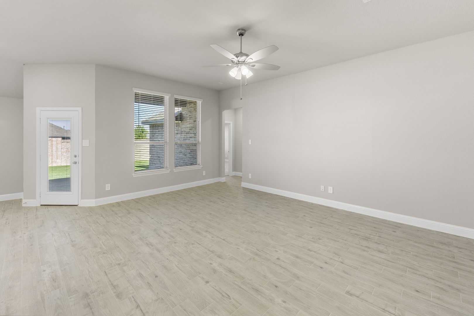
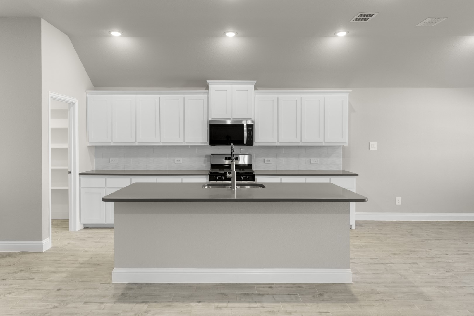
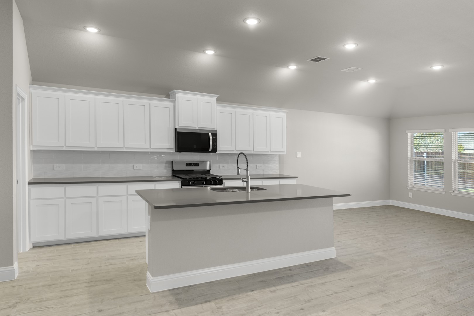
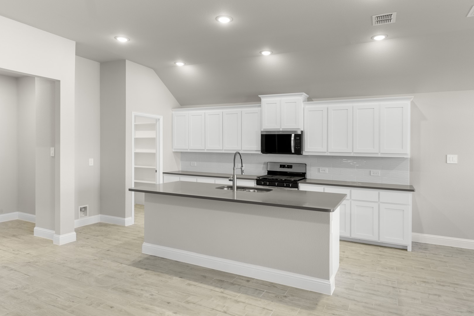
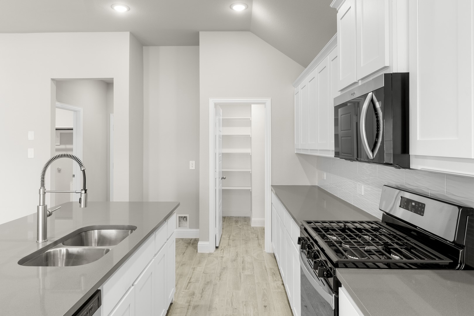
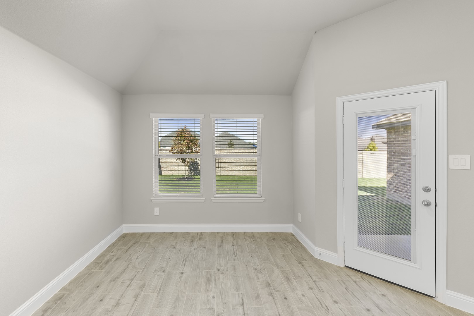
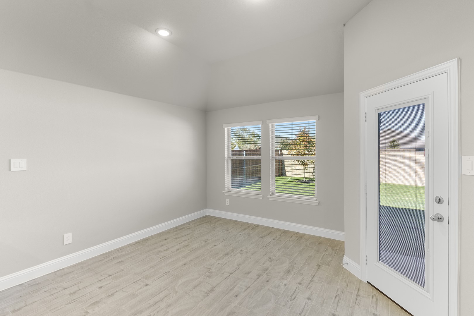
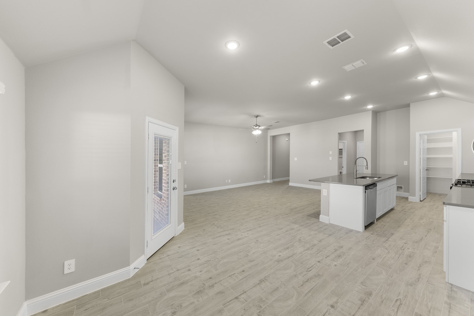
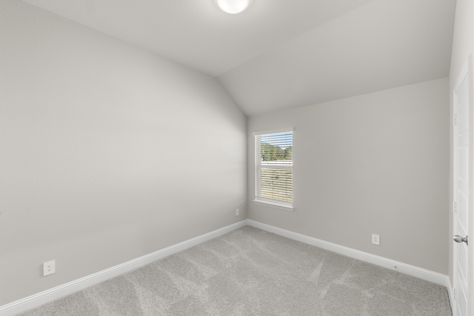
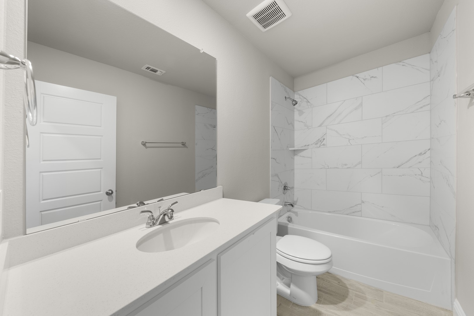
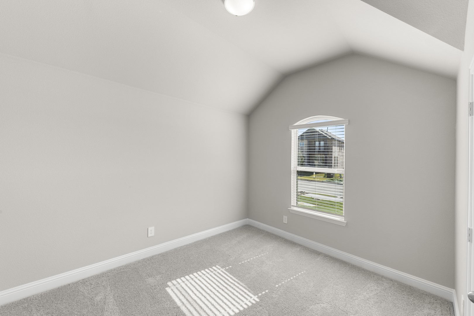
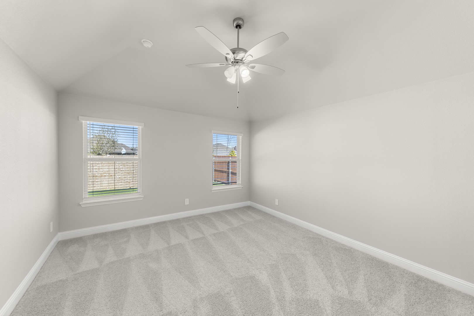
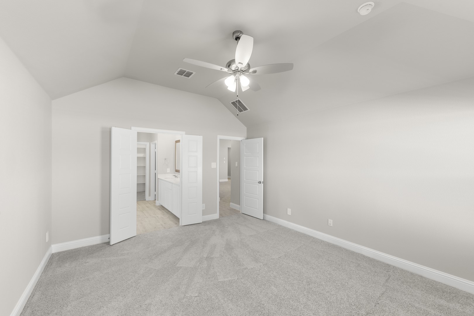
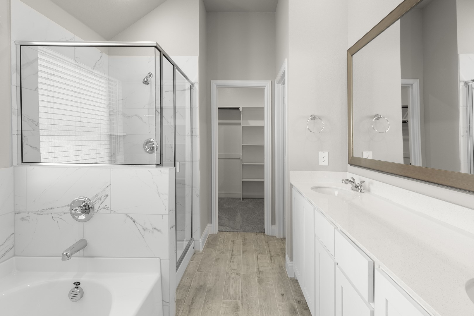
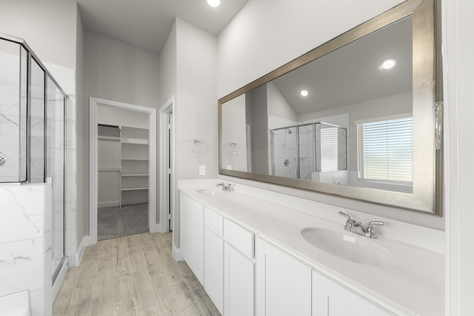
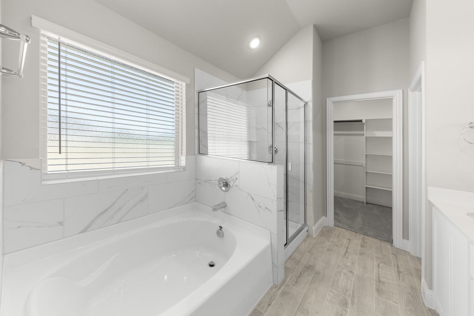
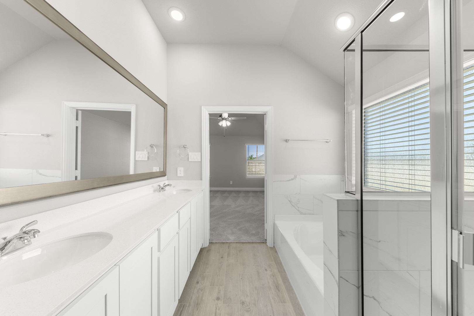
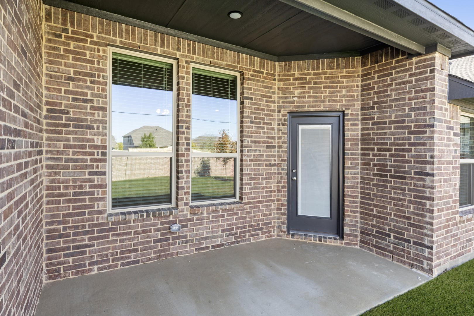
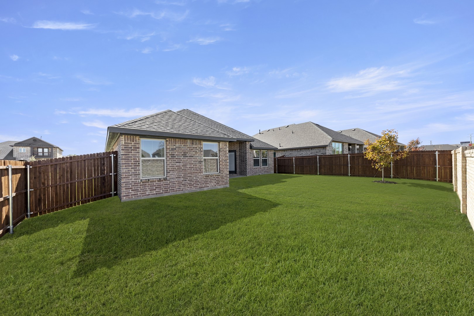
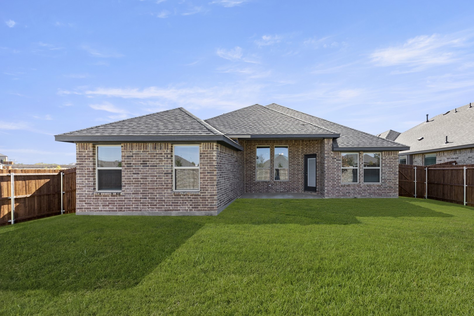
MLS# 21070992 - Built by Impression Homes - Ready Now! ~ Experience effortless living in this meticulously designed single-family residence, embodying modern elegance within the sought-after Arcadia Trails community. Spanning 1,804 square feet, this traditional home features three spacious bedrooms, including a primary suite, and two full bathrooms, offering ample space for relaxation and privacy. The heart of the home showcases a beautifully appointed eat-in kitchen, complete with a central island, seamlessly flowing into the inviting living area--perfect for both entertaining and everyday living. Natural light pours through generous windows, accentuating the refined finishes throughout. Step outside to a covered patio, ideal for serene mornings or evening gatherings. This residence also includes a convenient two-car garage and essential amenities. Don't miss the opportunity to experience this stunning new construction. Schedule your private tour today!

3
beds

2
baths

1,804 Sq.Ft. LIVING AREA

6,098.4 Sq.Ft. lot

Laura Suarez

Laura Suarez

Features & Amenities

Interior

  • total bedrooms3
  • Total bathrooms2
  • full bathrooms2
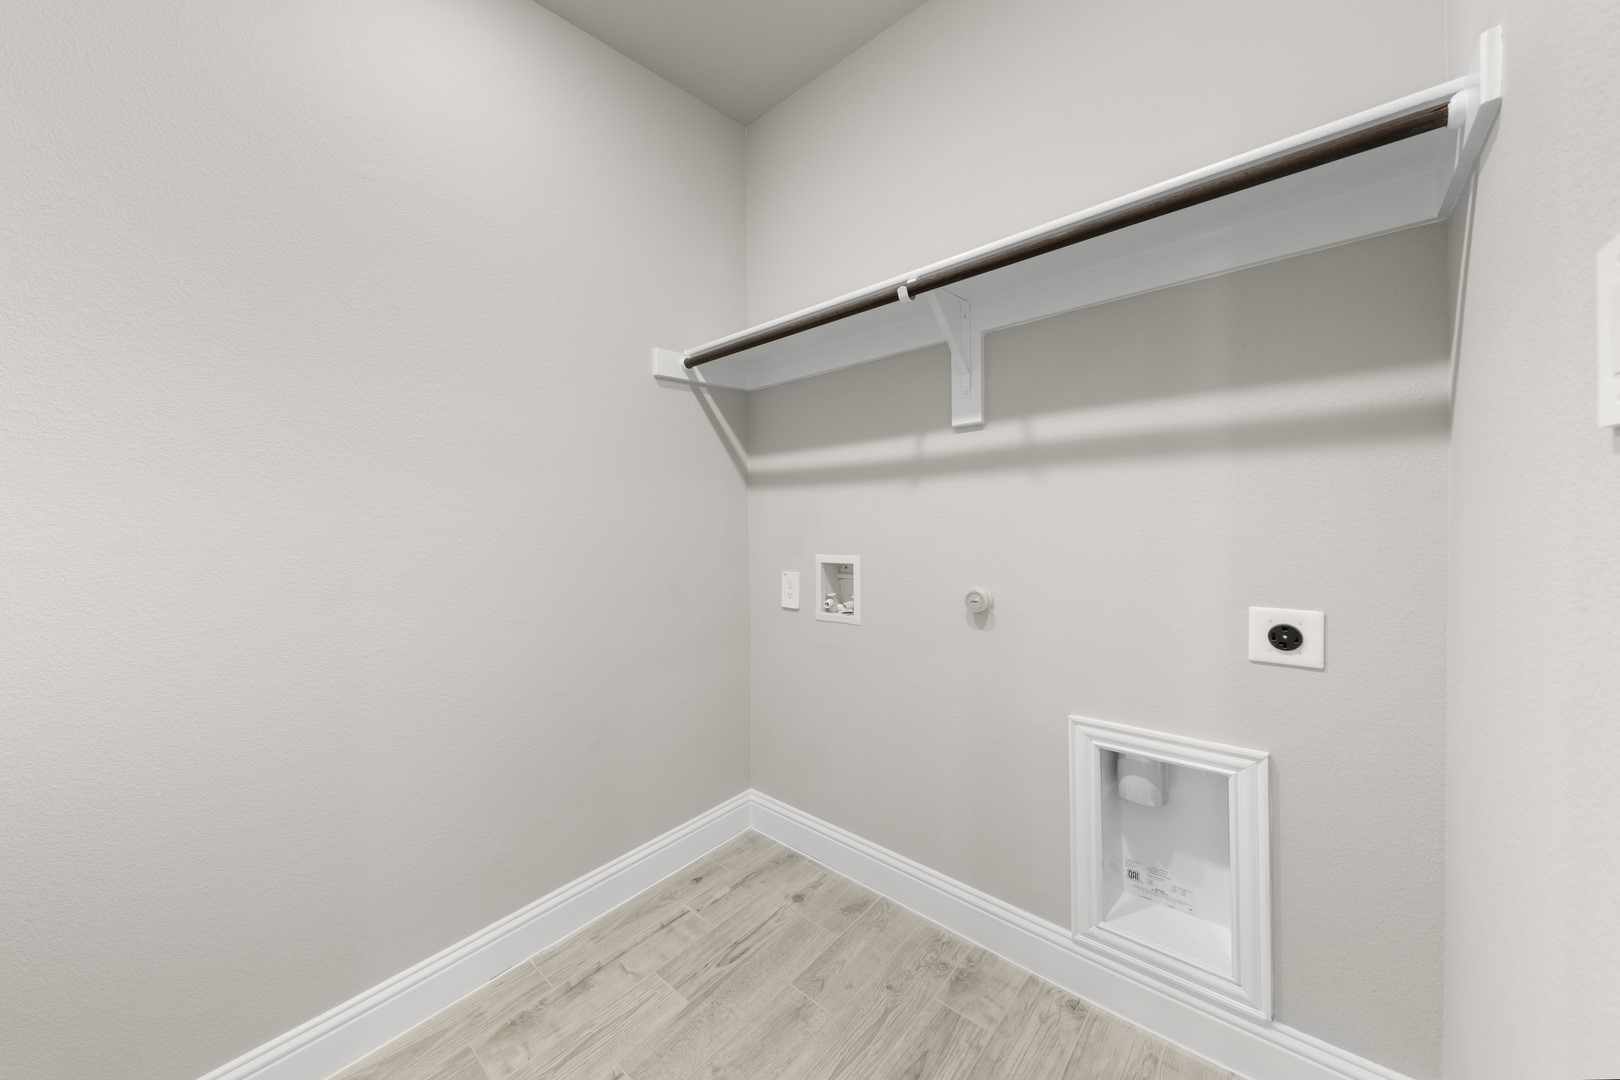
  • Laundry room Laundry in Utility Room
  • Flooring Carpet, Ceramic Tile
  • APPLIANCES Dishwasher, Disposal, Gas Range, Microwave
  • other interior Features Kitchen Island, Open Floorplan, Pantry

Area & Lot

  • Status Sold
  • Date Sold June 5, 2026
  • Living Area1,804 Sq.Ft.
  • Lot Area6,098.4 Sq.Ft.
  • MLS® ID21070992
  • TypeResidential
  • YEAR BUILT2025
  • NeighborhoodDallas Fort Worth
  • Architecture StylesTraditional, Detached
  • Elementary SchoolGray
  • Middle SchoolNew
  • High SchoolMesquite
  • School DistrictMesquite ISD

Exterior

  • STORIES1
  • Garage Space2.0
  • water SourcePublic
  • utilitiesSewer Available, Water Available
  • PoolNone, Community
  • roofComposition
  • parkingGarage Faces Front
  • HEAT TYPECentral
  • AIR CONDITIONINGCentral Air
  • sewerPublic Sewer
  • SubstructureSlab
  • security FeaturesSmoke Detector(s)

Financial

  • Price Upon Request
View Virtual Tour

Dallas Fort Worth

Explore

make your move to dallas

Whether you're a first-time buyer, seller, or investor, we provide the expertise and dedication needed to make your move a success.

Follow Me on Instagram