Leave a Message

Thank you for your message. We will be in touch with you shortly.

200 W Shetland Lane
200 W Shetland Lane
200 W Shetland Lane
200 W Shetland Lane
200 W Shetland Lane
200 W Shetland Lane
200 W Shetland Lane
200 W Shetland Lane
200 W Shetland Lane
200 W Shetland Lane
200 W Shetland Lane
200 W Shetland Lane
200 W Shetland Lane
200 W Shetland Lane
200 W Shetland Lane
200 W Shetland Lane
200 W Shetland Lane
200 W Shetland Lane
200 W Shetland Lane
200 W Shetland Lane
200 W Shetland Lane
200 W Shetland Lane
200 W Shetland Lane
SEE ALL PHOTOS
200 W Shetland Lane
200 W Shetland Lane
200 W Shetland Lane
200 W Shetland Lane
200 W Shetland Lane
200 W Shetland Lane
200 W Shetland Lane
200 W Shetland Lane
200 W Shetland Lane
200 W Shetland Lane
200 W Shetland Lane
200 W Shetland Lane
200 W Shetland Lane
200 W Shetland Lane
200 W Shetland Lane
200 W Shetland Lane
200 W Shetland Lane
200 W Shetland Lane
200 W Shetland Lane
200 W Shetland Lane
200 W Shetland Lane
200 W Shetland Lane
200 W Shetland Lane
For Sale

200 W Shetland Lane

200 W Shetland Lane, Northlake, TX 76247

$785,000
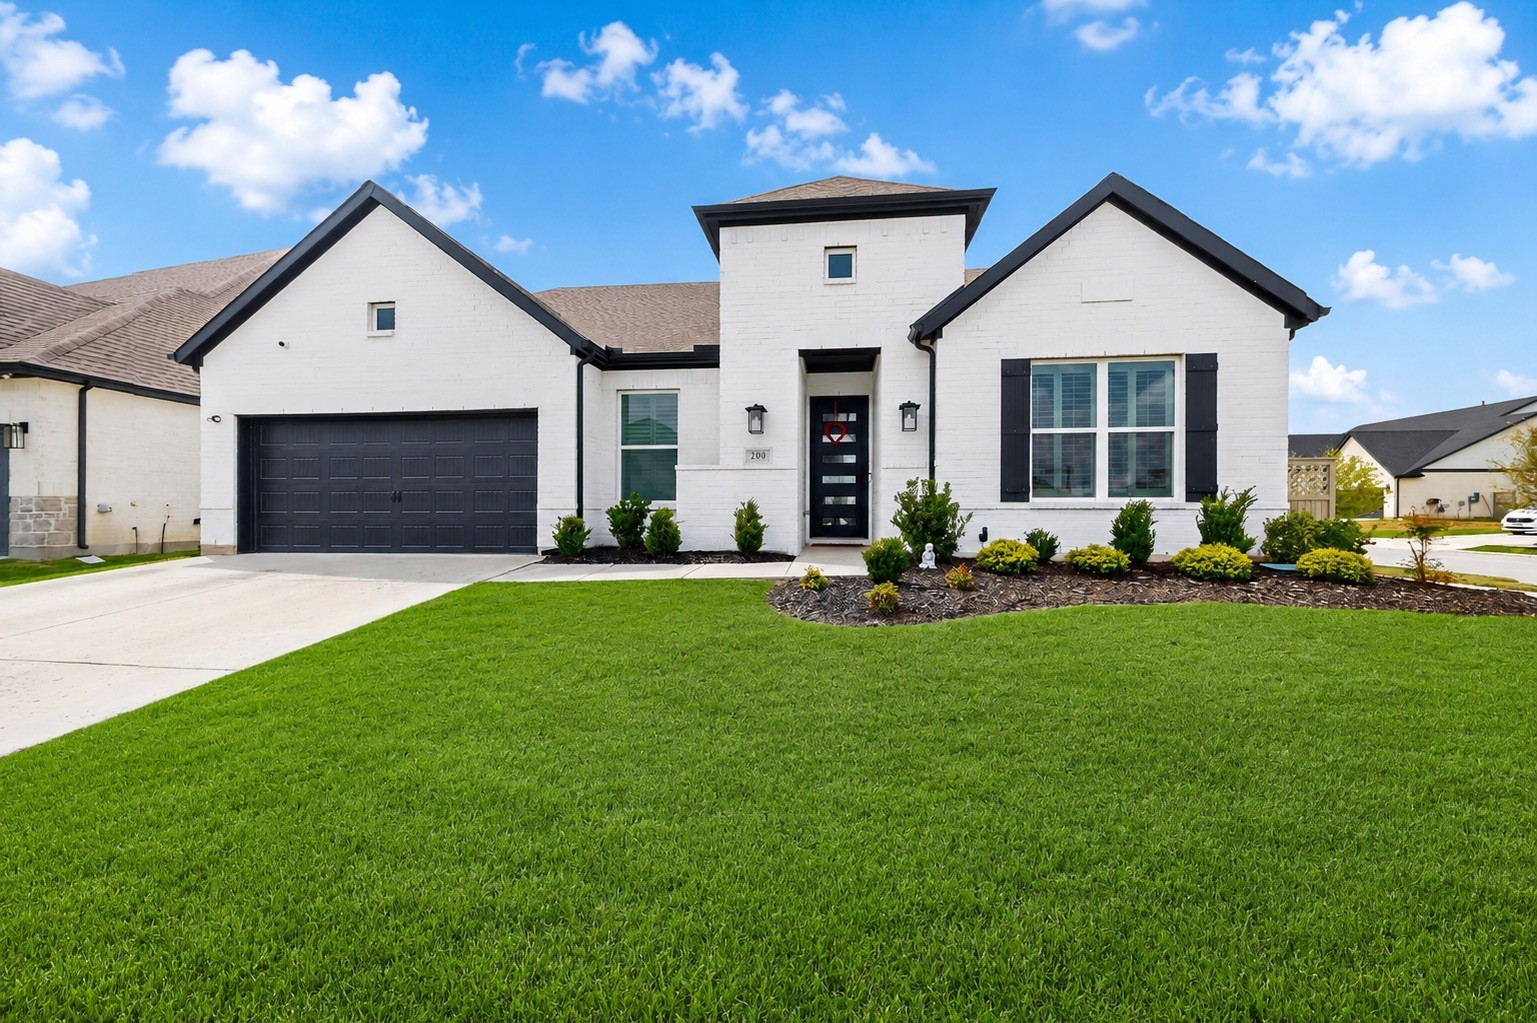
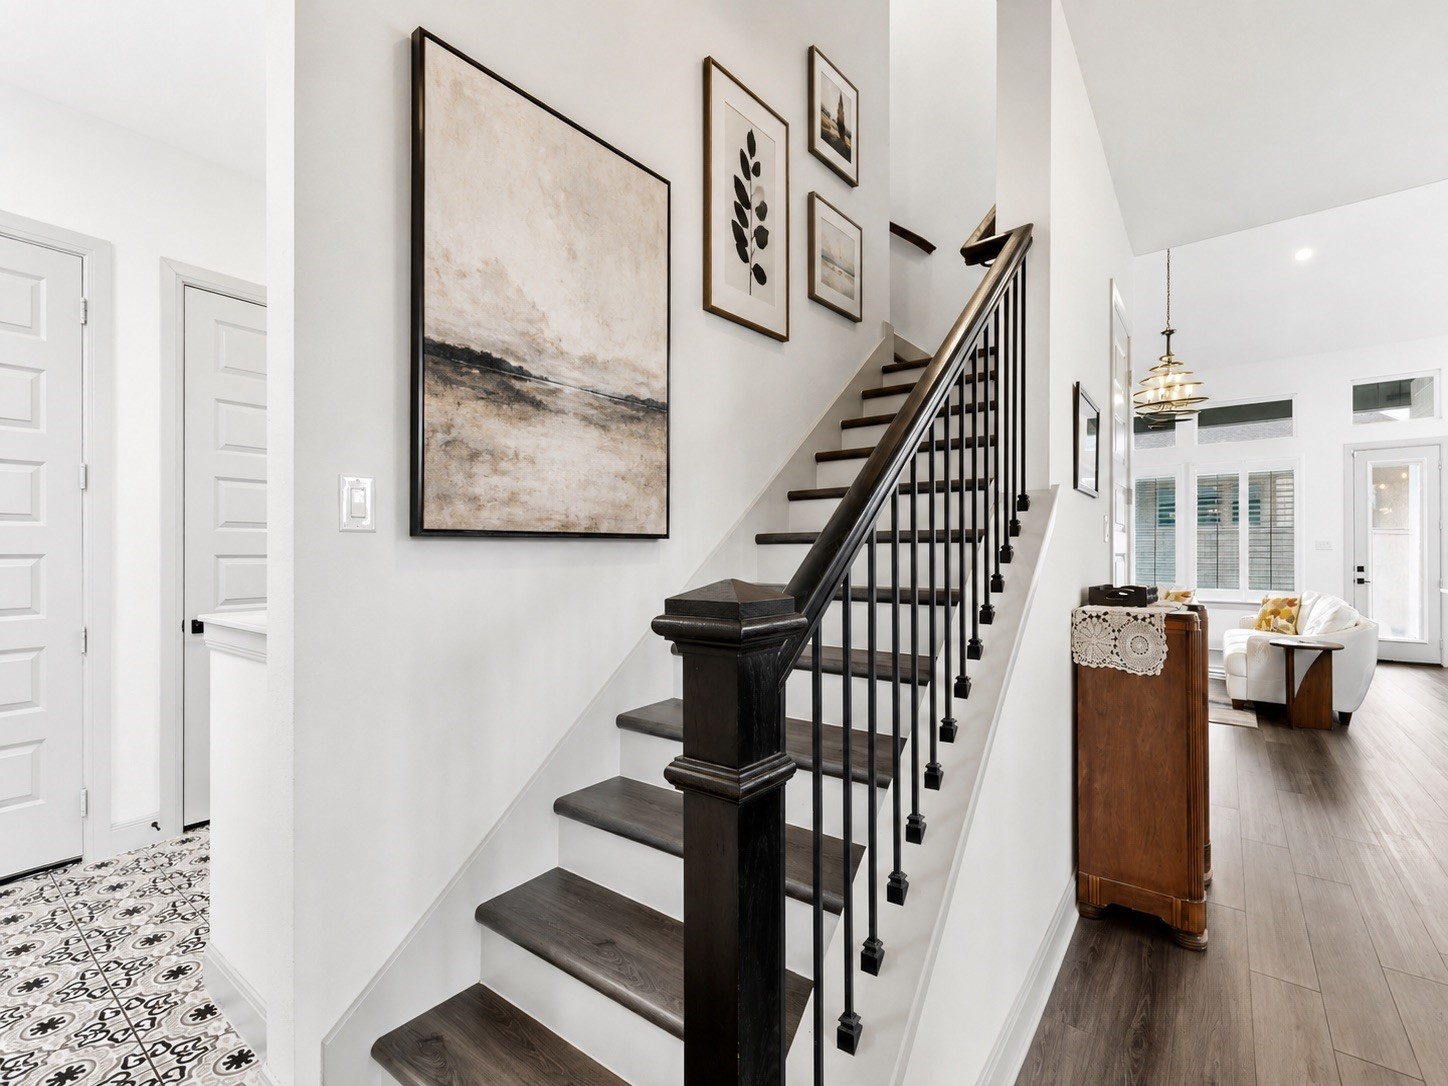
Welcome to a truly one-of-a-kind home in the award-winning community of Pecan Square--where thoughtful design, luxury upgrades, and rare flexibility come together in a way no other home in the neighborhood offers.

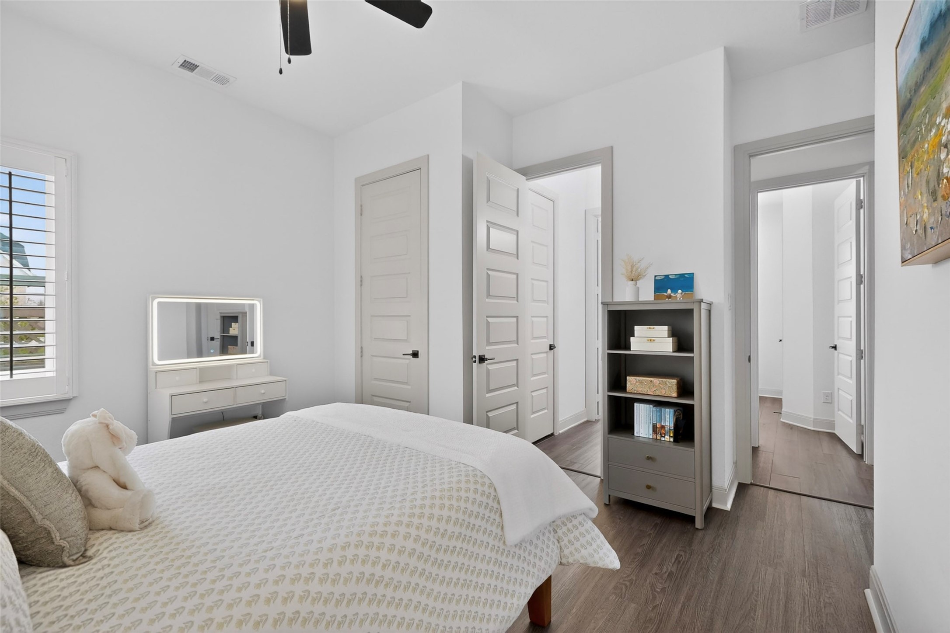
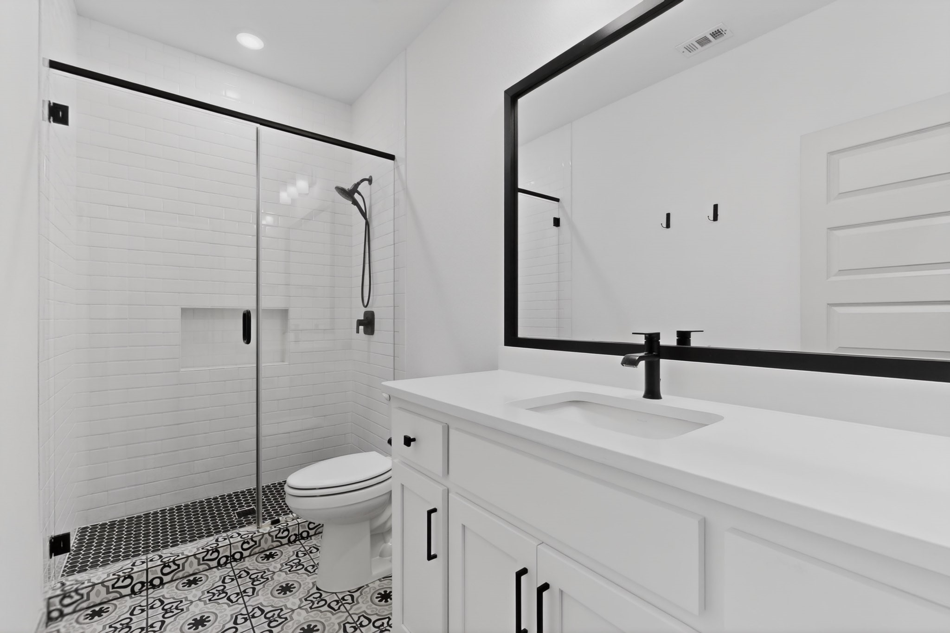
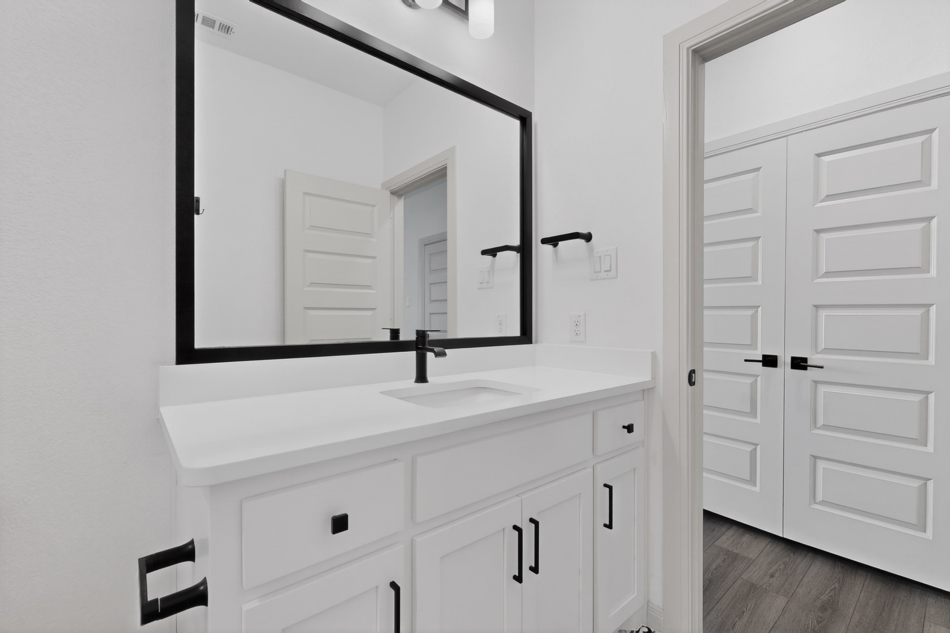
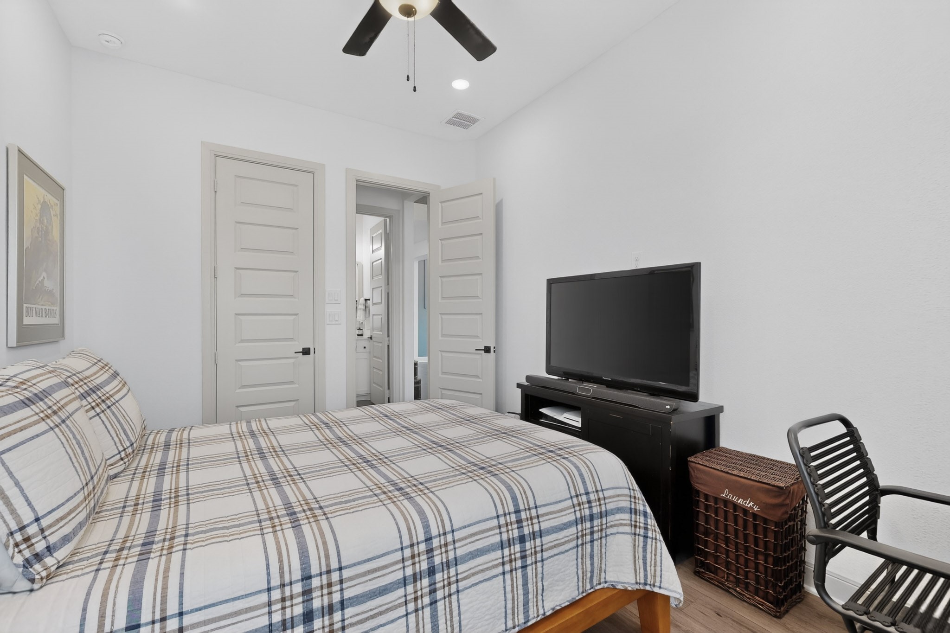
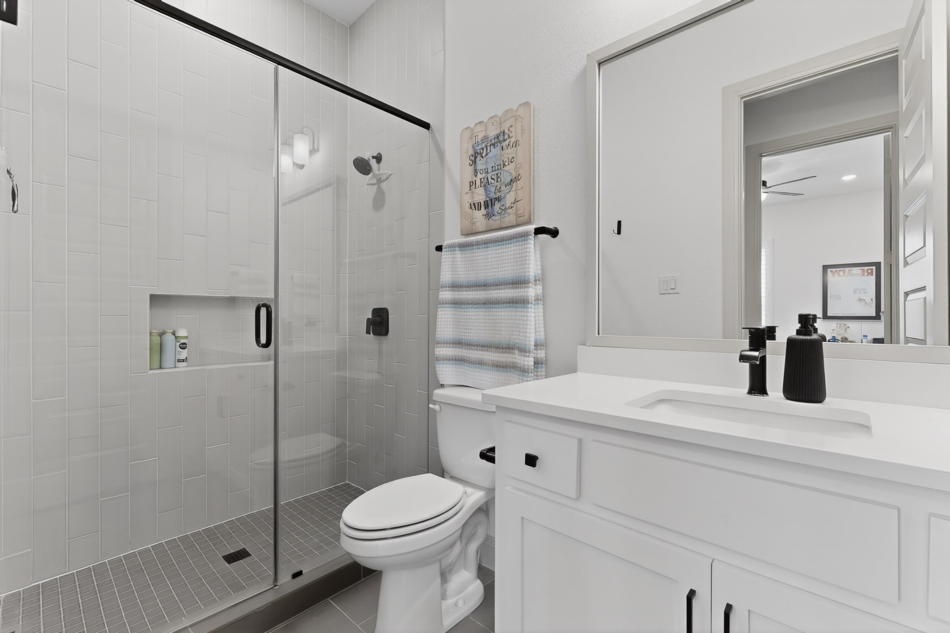
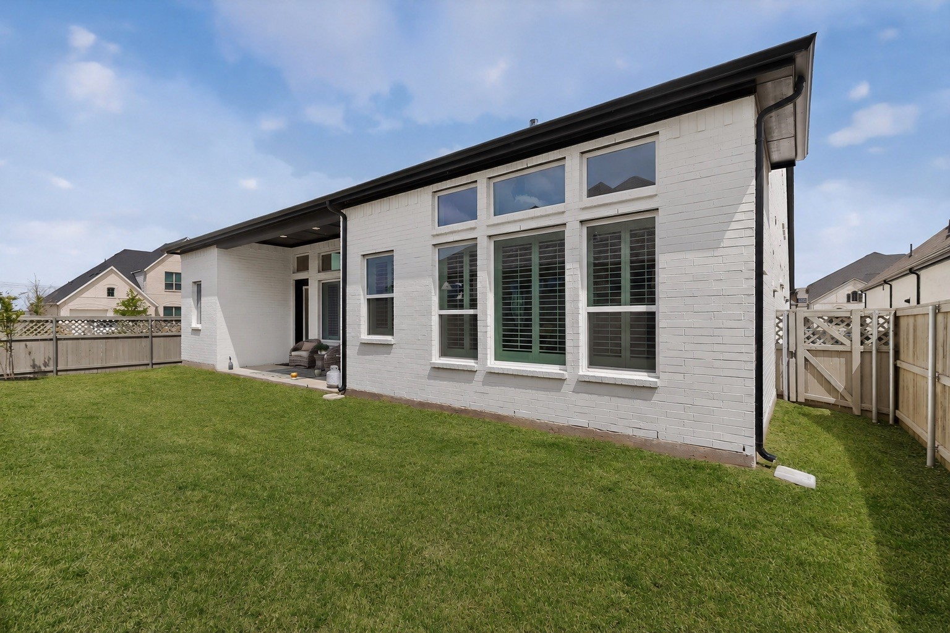
Built in 2023 and extensively enhanced, this 5-bedroom, 4-bath residence spans nearly 3,900 square feet with a layout designed for both everyday living and long-term versatility, perfectly situated on a corner lot and ideally located in this master planned community.

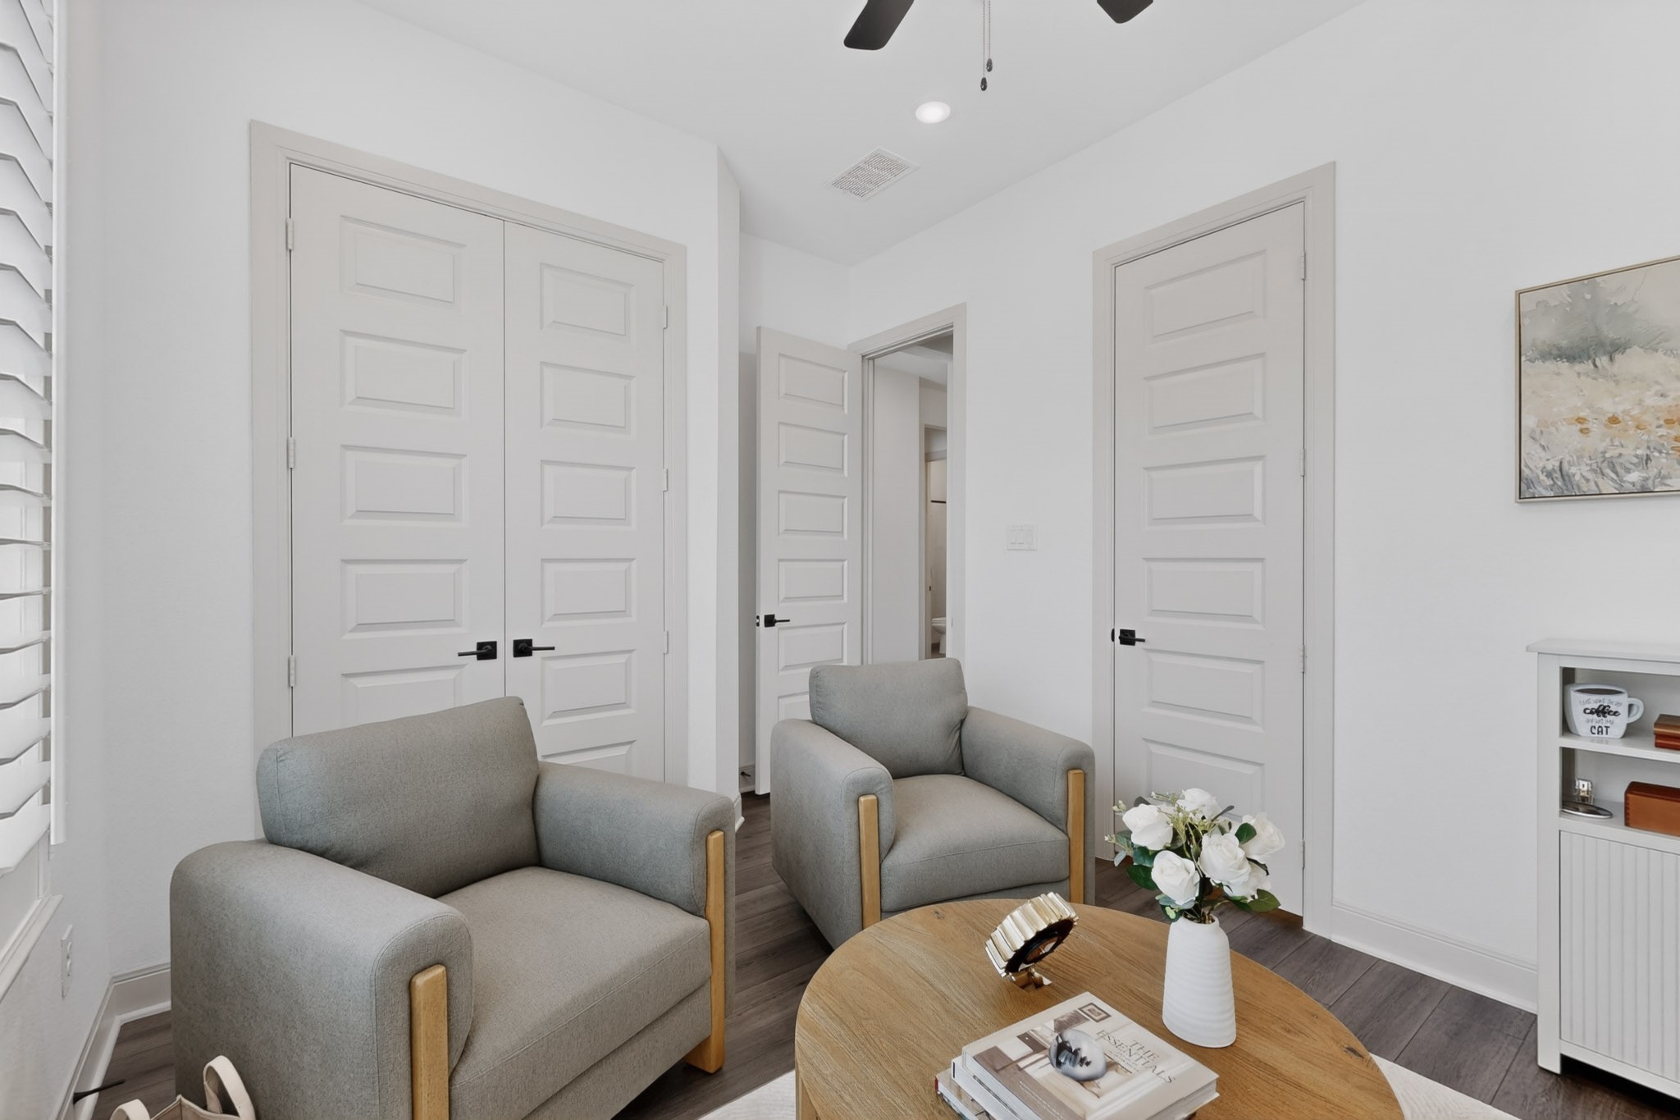
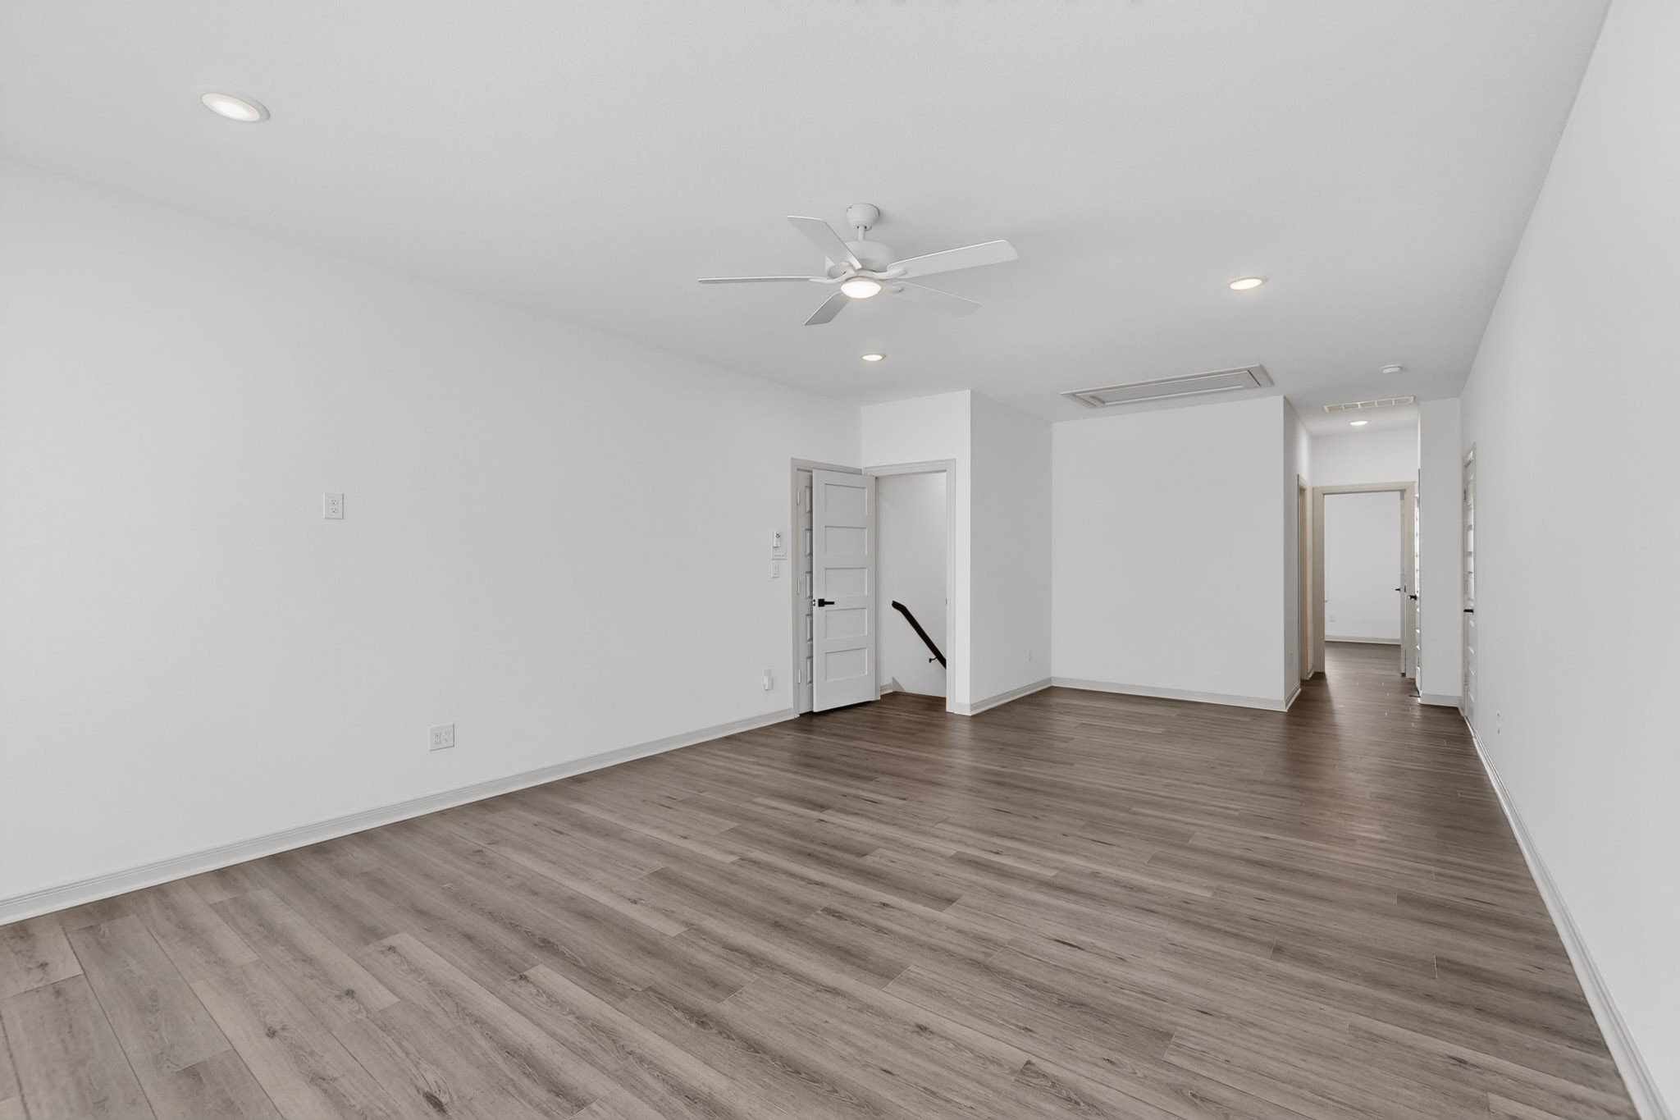
Unlike any other property in the community, this home features a fully enclosed, private upstairs multigenerational suite--complete with its own living room, bedroom, and full bath--creating the perfect space for guests, extended family, or private retreat.

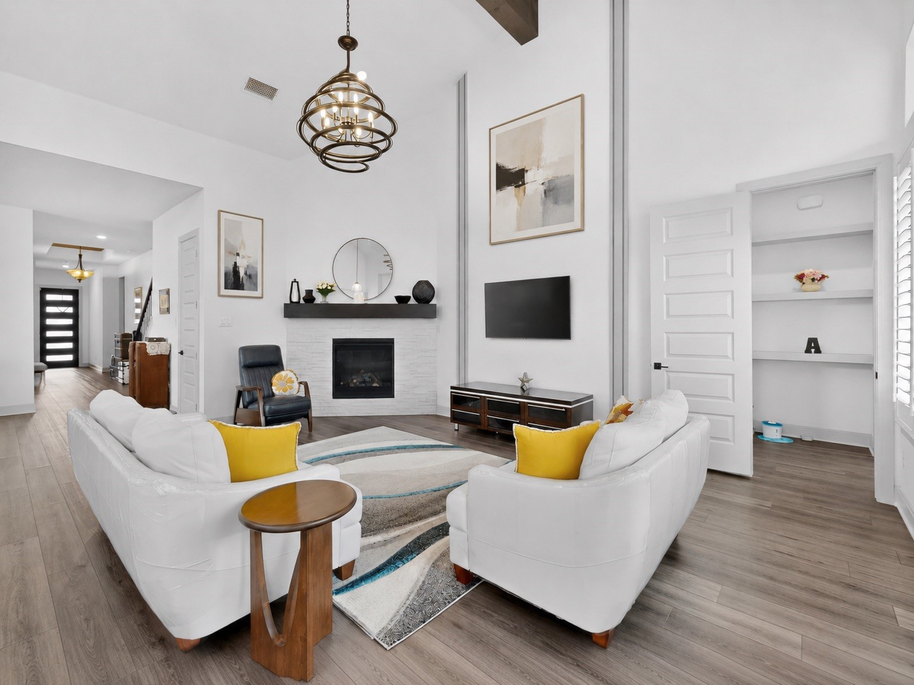
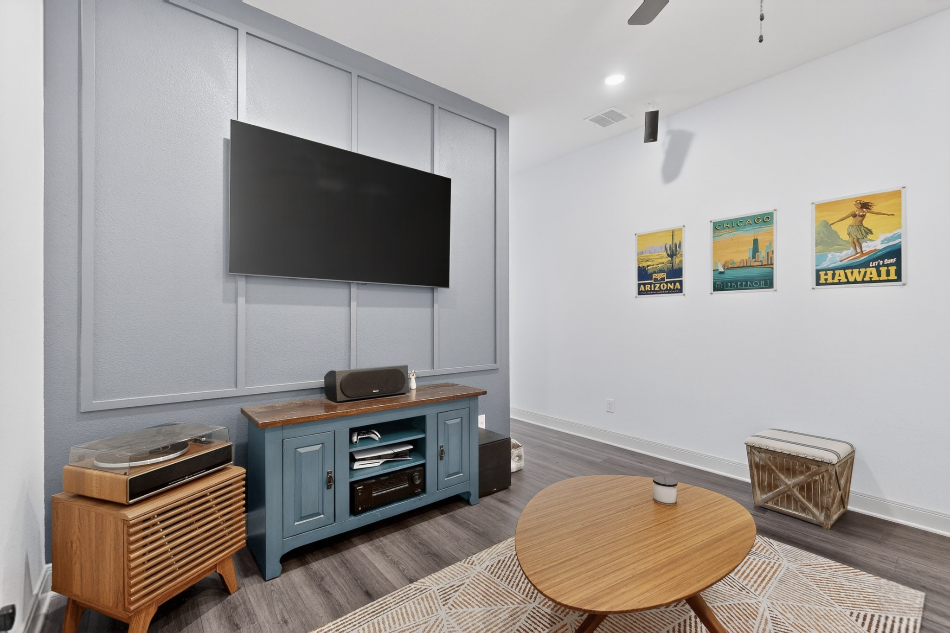
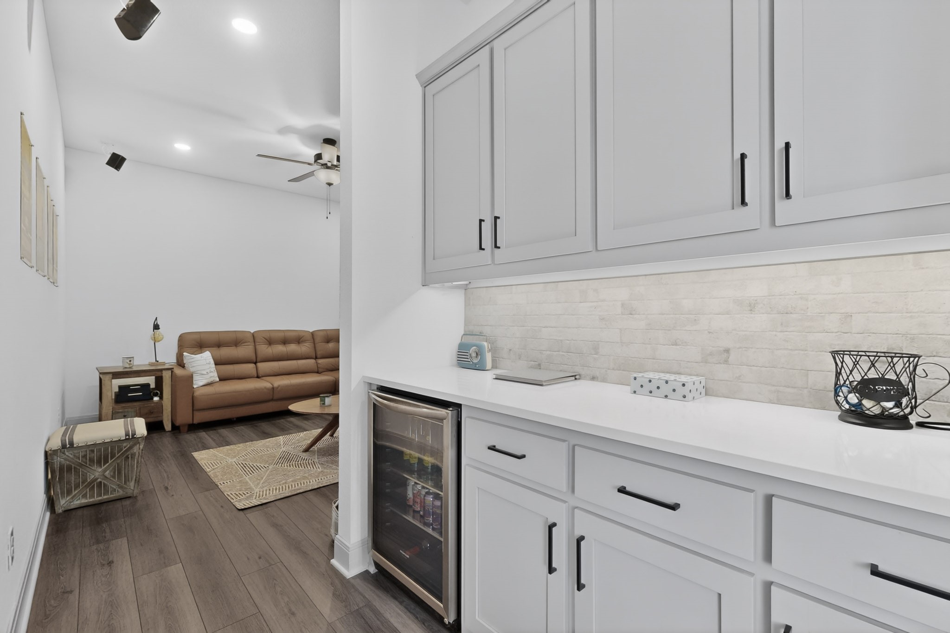
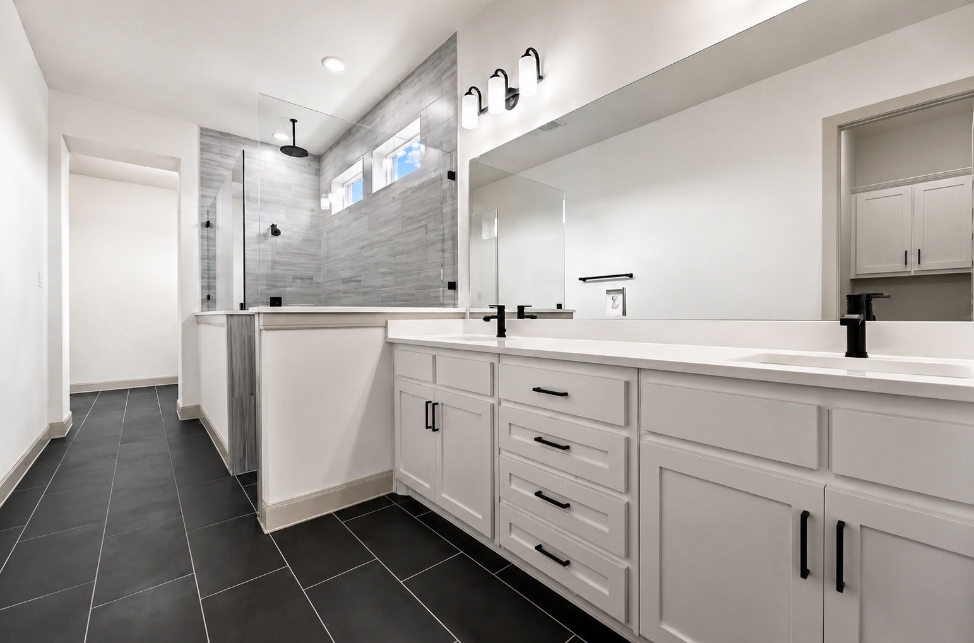
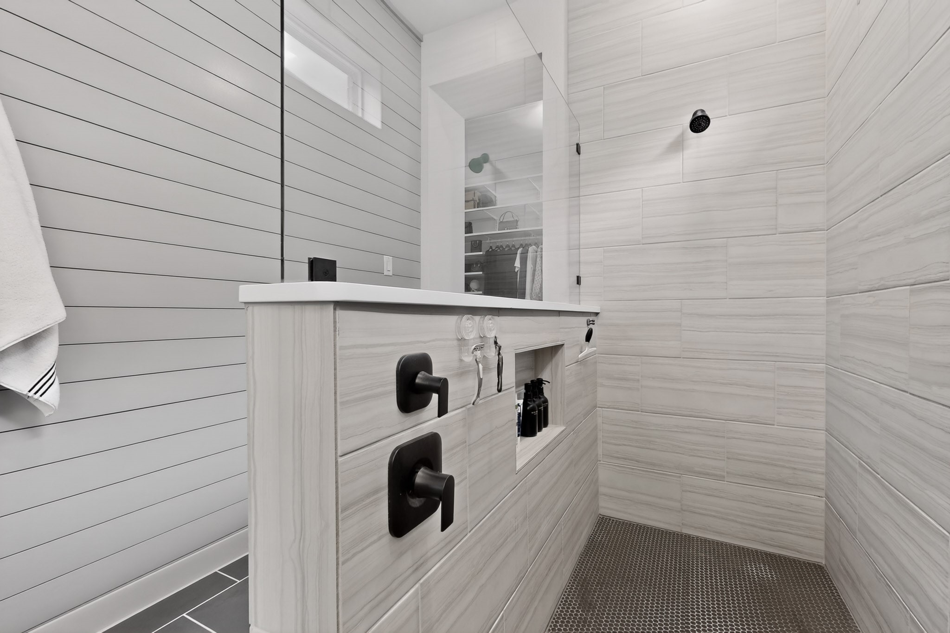
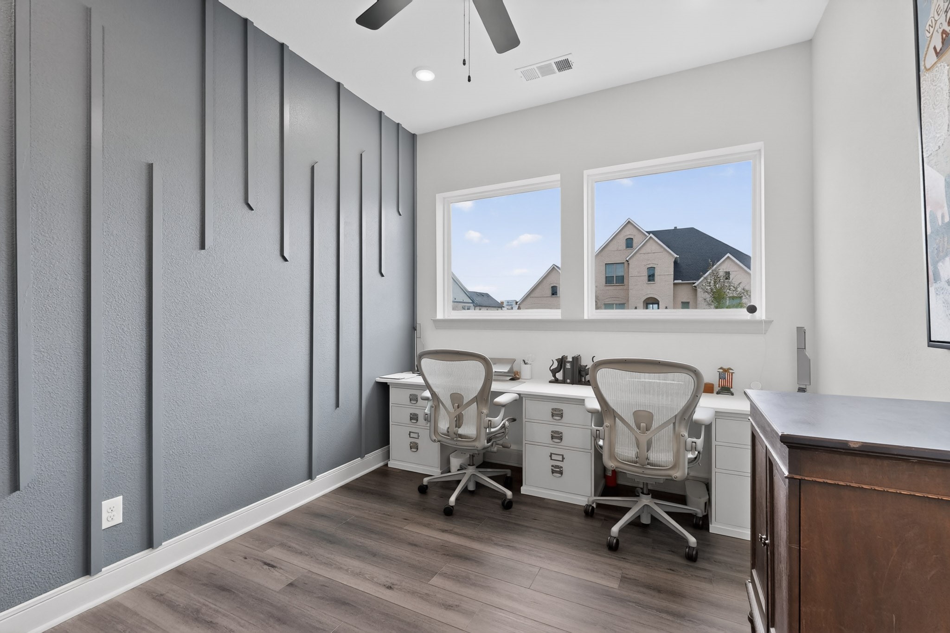
The main level is equally impressive, showcasing a spacious open-concept living area, a dedicated office with custom built-in workstations, and a true media room with bar area and beverage fridge--ideal for entertaining. Designer wall treatments elevate the living room, media room, office, and primary suite, adding warmth and architectural character throughout.

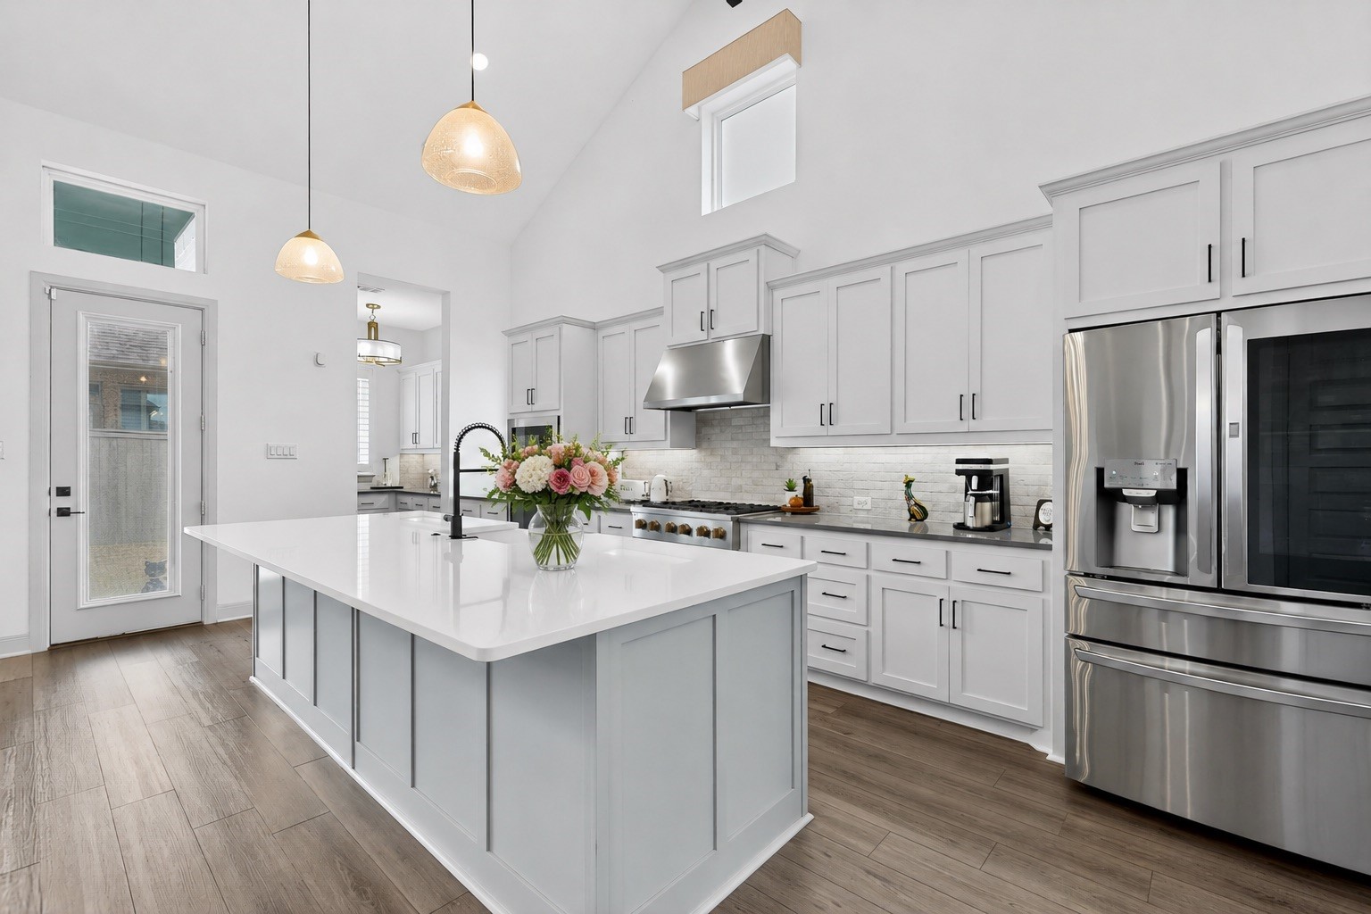
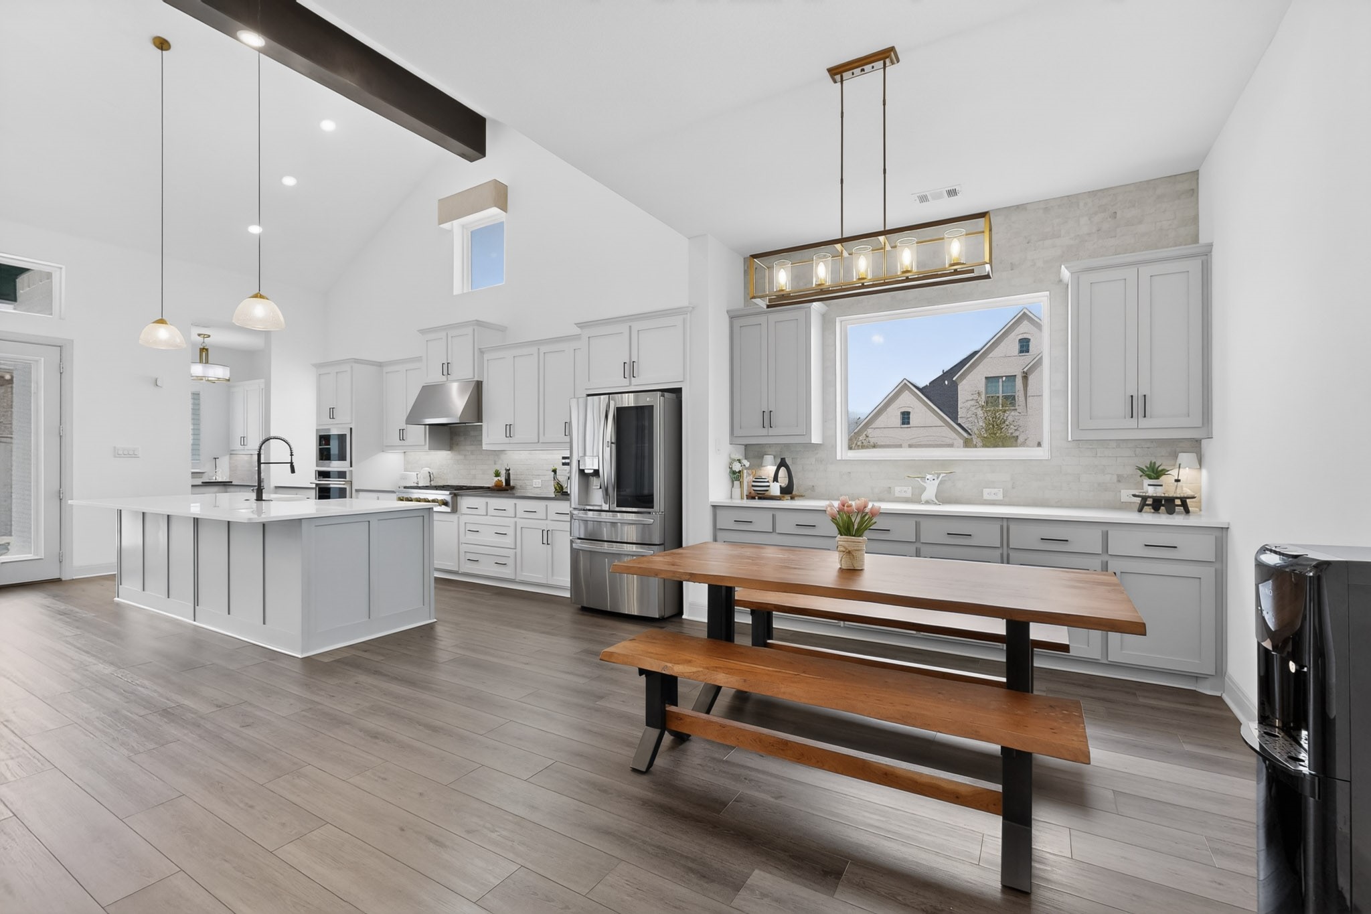
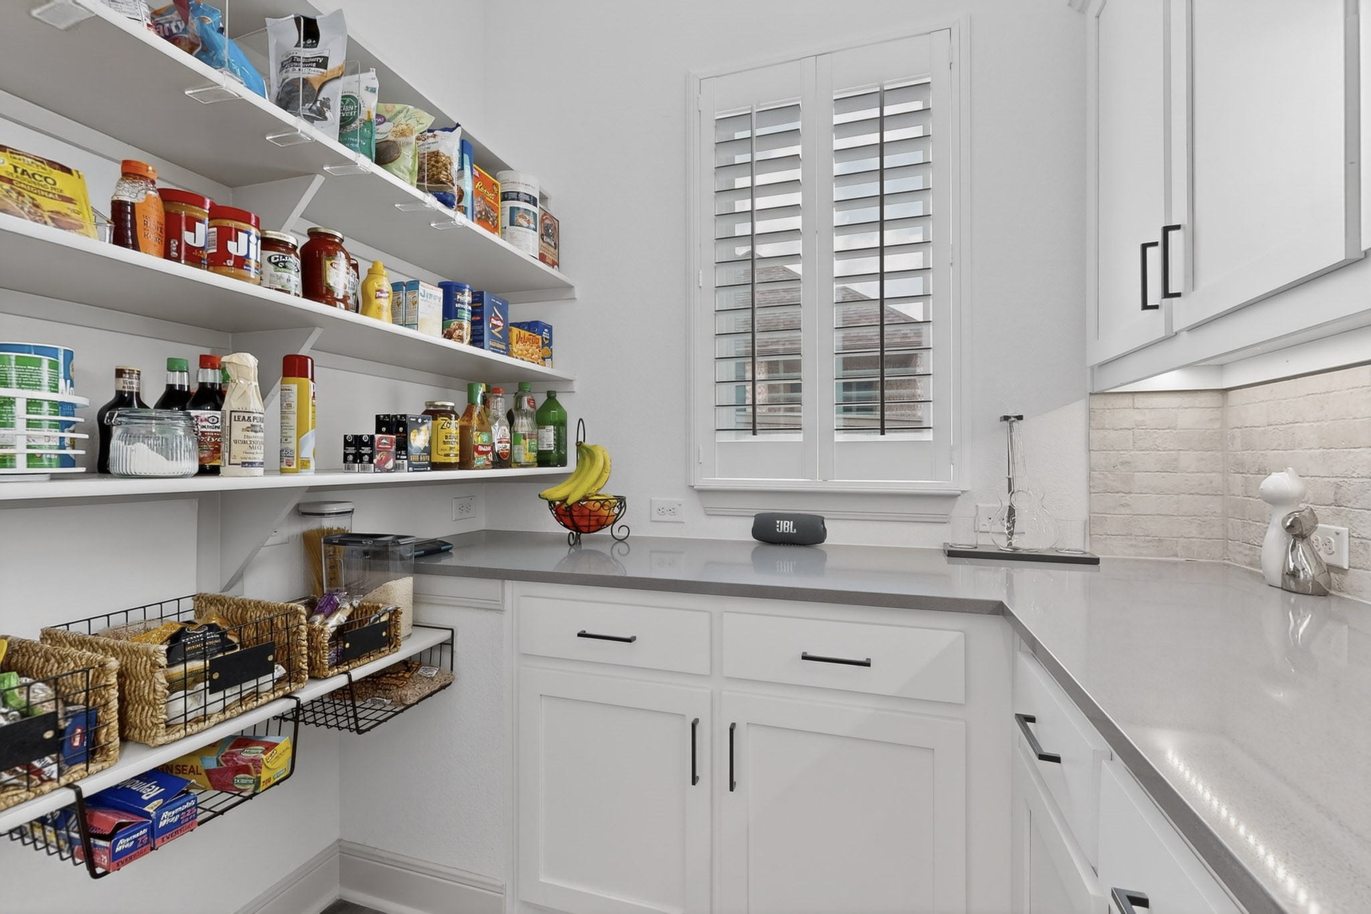
The custom kitchen is a standout with upgraded GE Monogram appliances, abundant cabinetry, a butler's pantry, and extended storage that continues into the dining area--offering both beauty and function rarely found at this level. Throughout the home, you'll find no carpet, only upgraded luxury vinyl plank flooring for a clean, modern, and low-maintenance lifestyle.

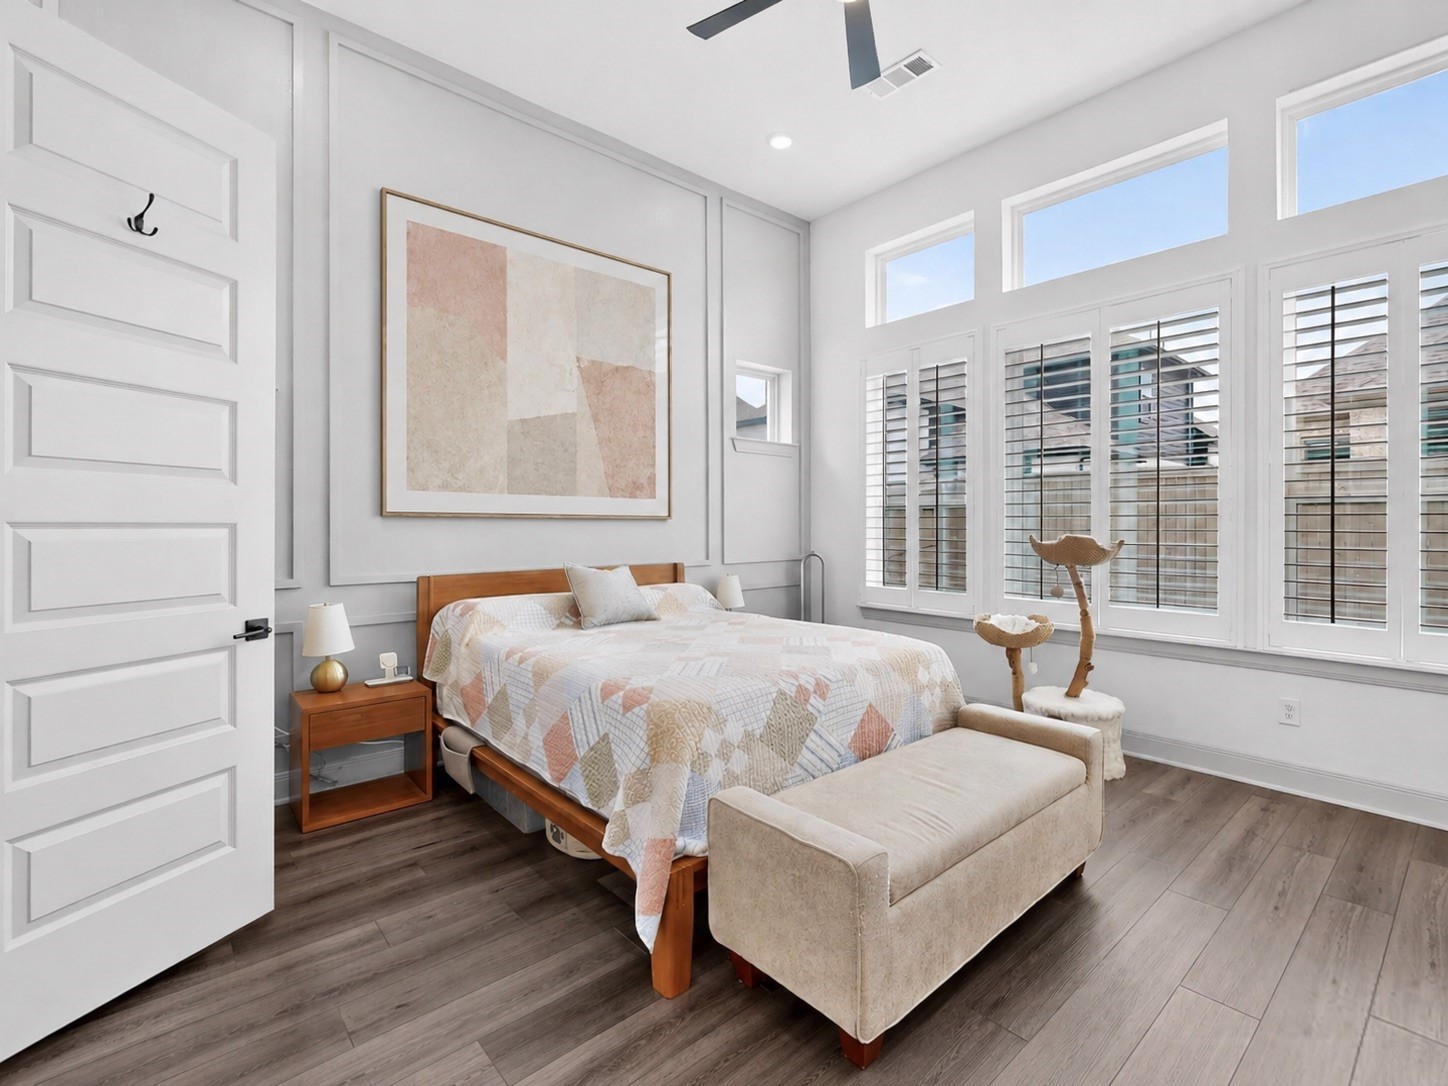
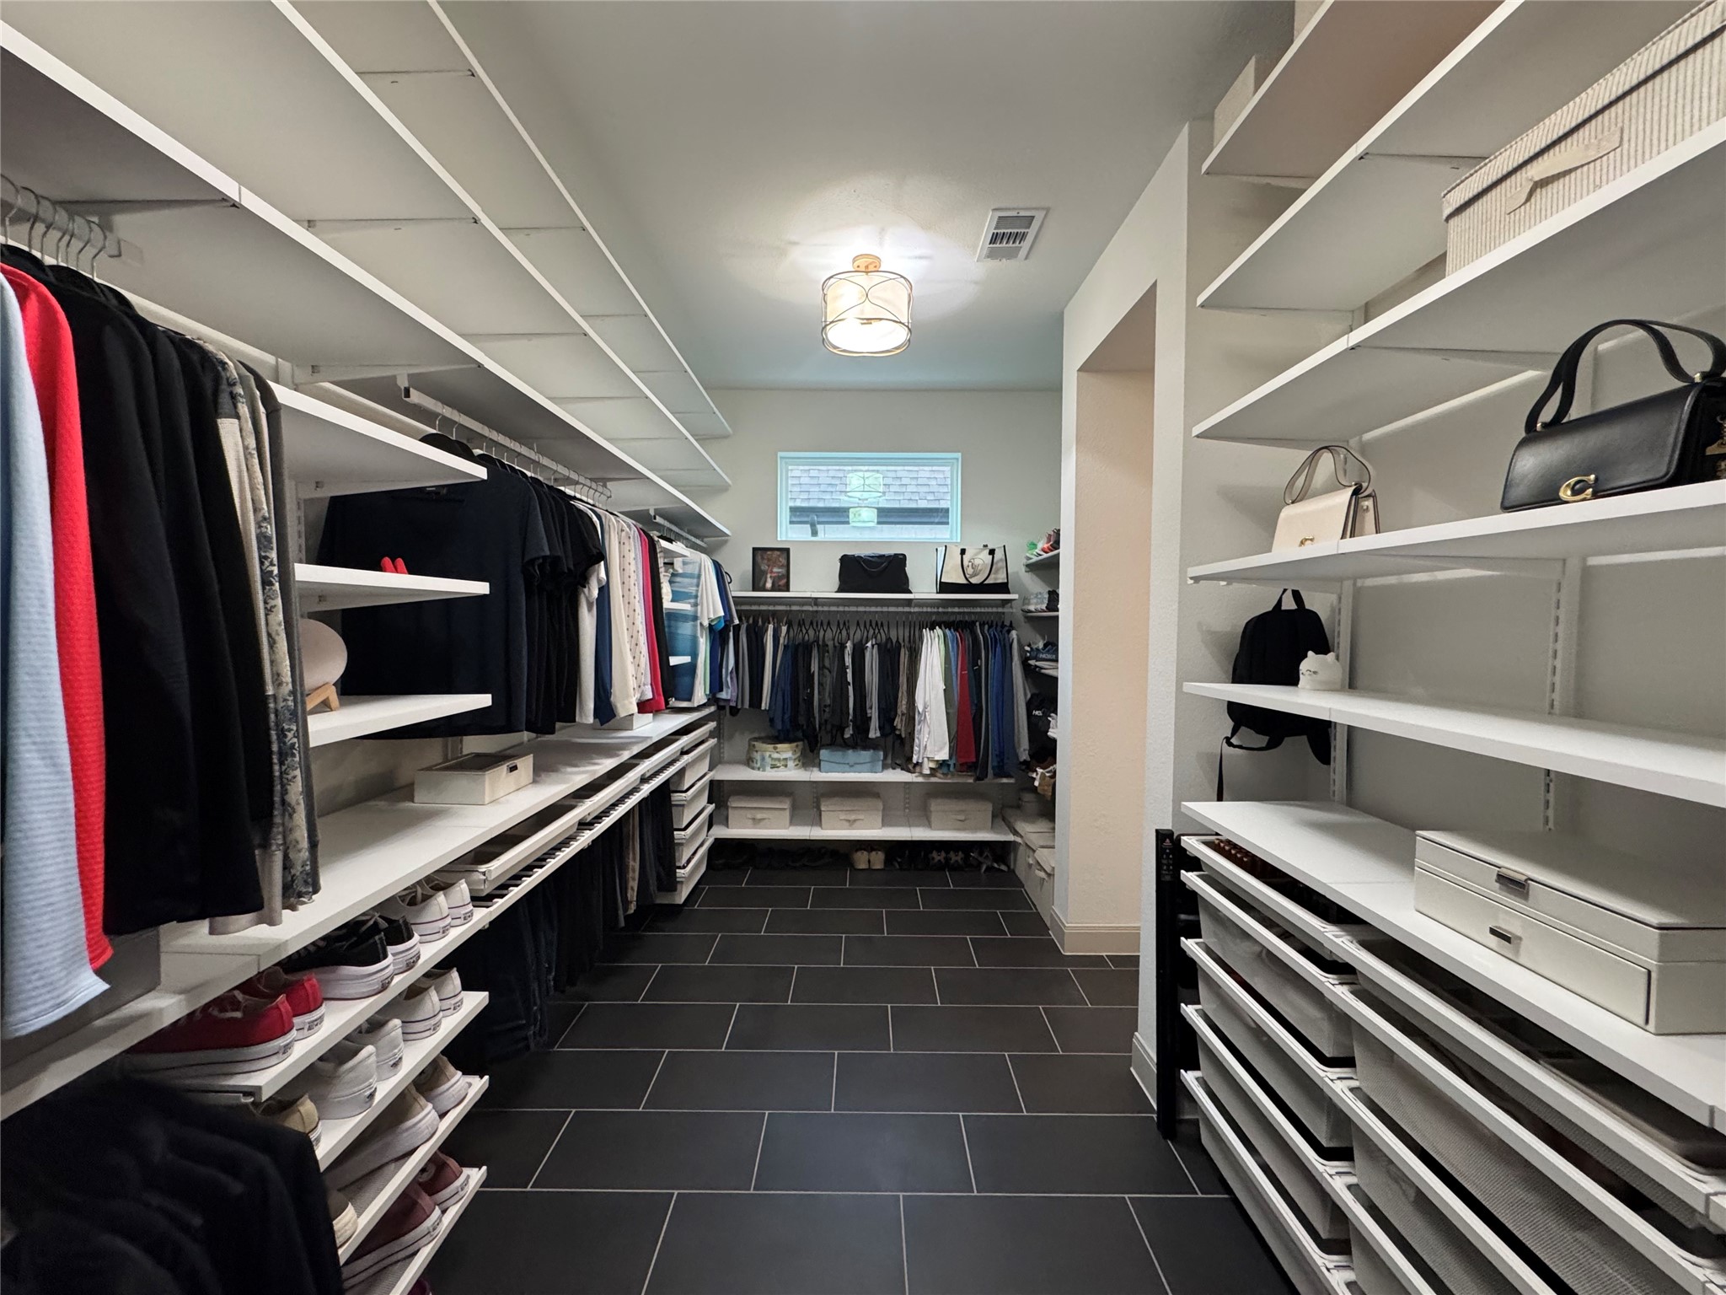
The oversized primary suite is complemented by a fully customized closet system with extensive shelving, drawers, and hanging space--designed for organization without compromise.

Additional highlights include plantation shutters throughout and a highly sought-after four-car garage, providing exceptional storage and flexibility.

This floor plan no longer offered by the builder; a rare opportunity to own one of the most versatile and well-appointed properties in Pecan Square.

5
beds

4
baths

3,879 Sq.Ft. LIVING AREA

8,145.72 Sq.Ft. lot

Blanca Montellano

Blanca Montellano

Features & Amenities

Interior

  • total bedrooms5
  • Total bathrooms4
  • full bathrooms4
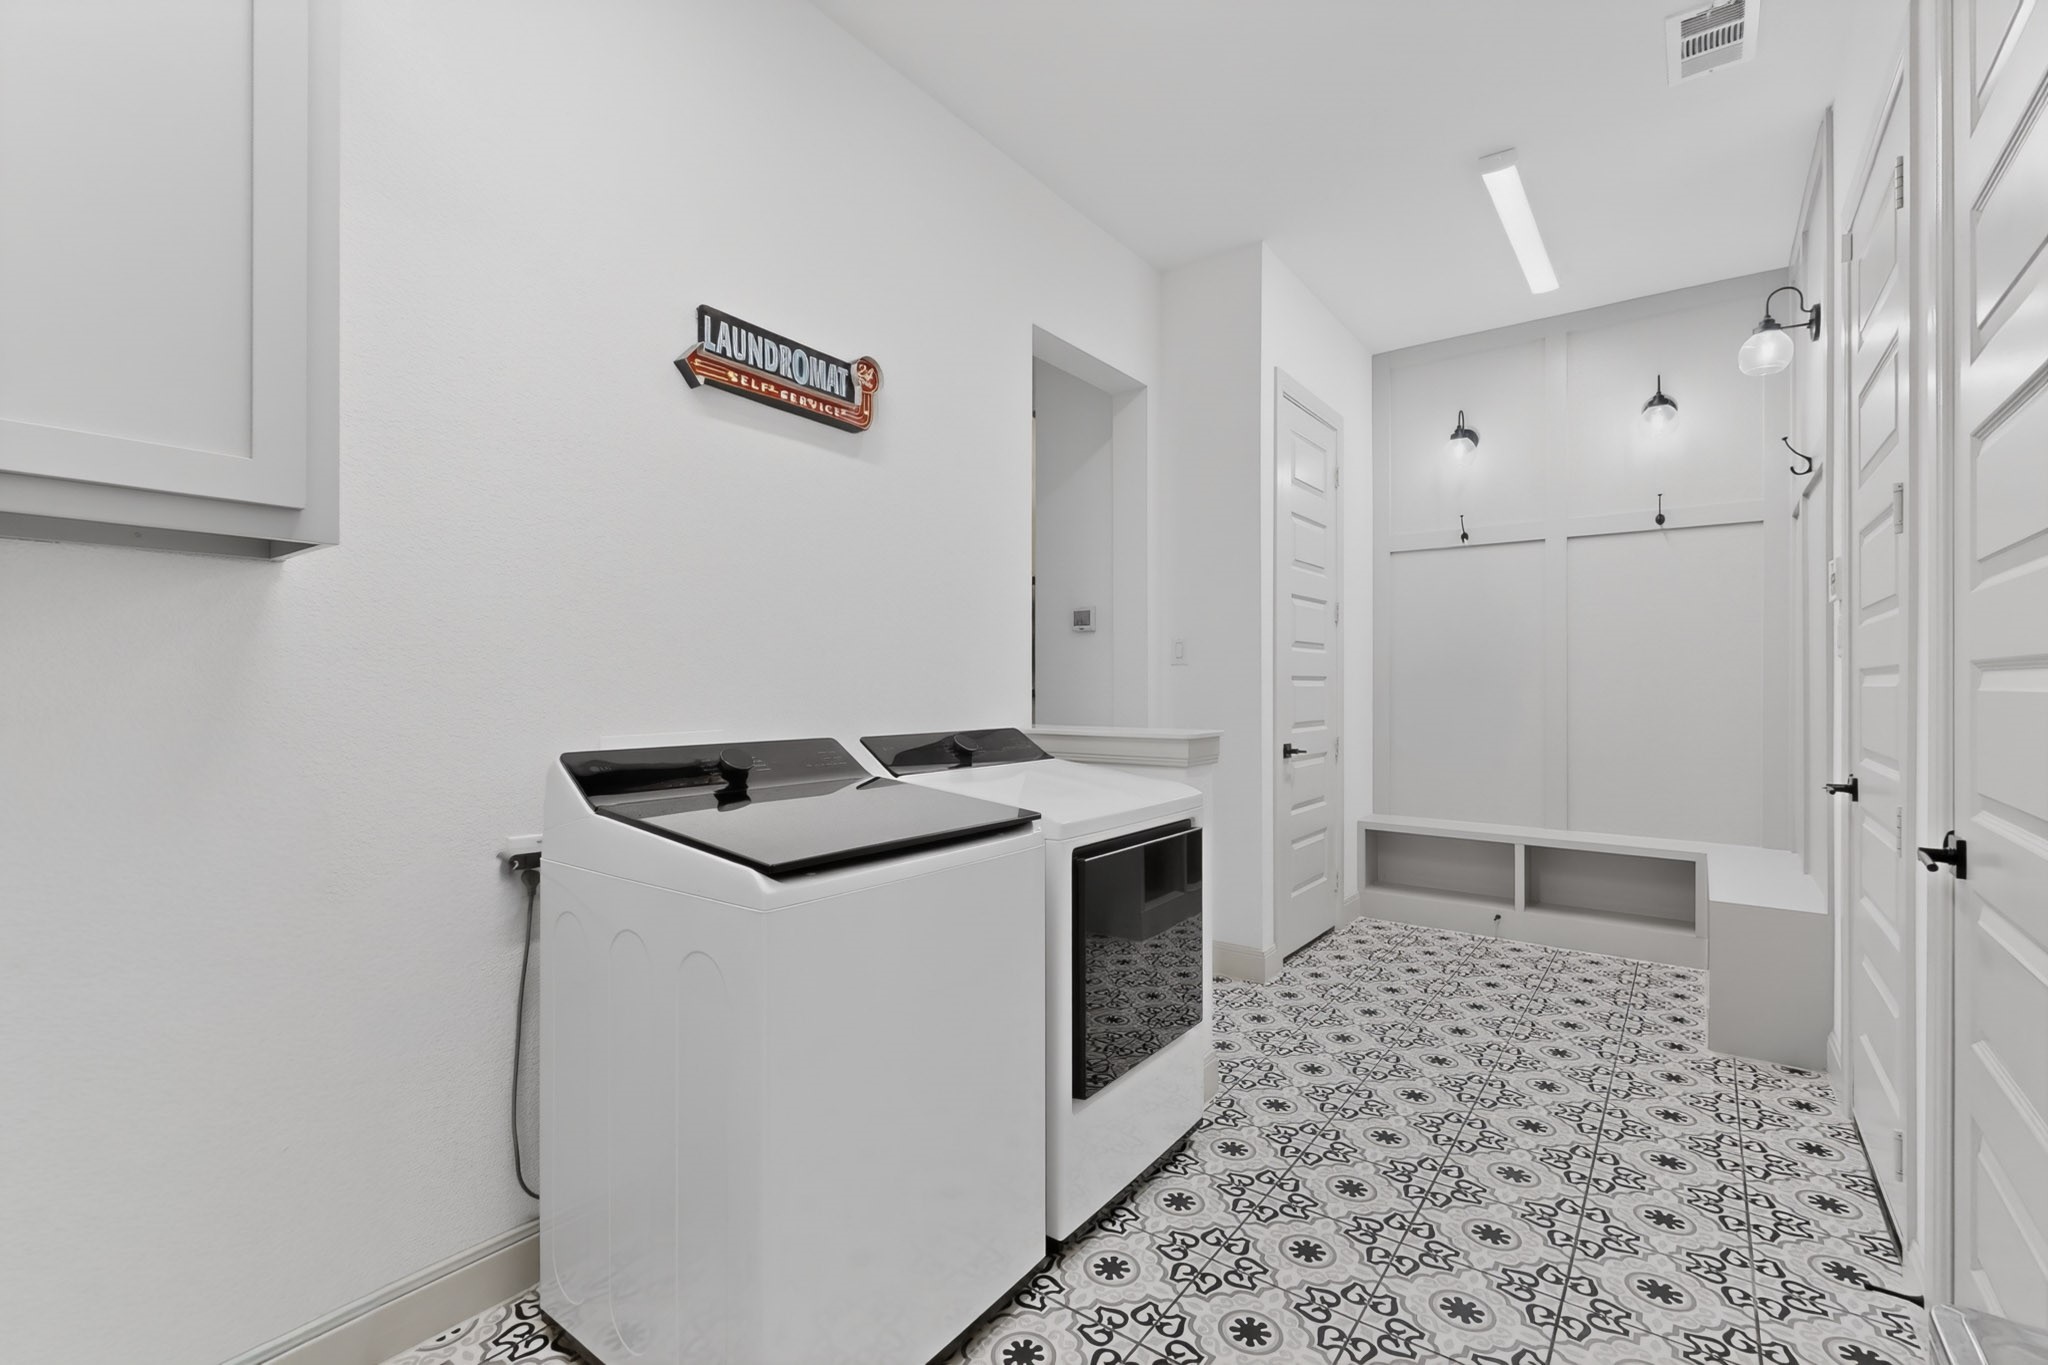
  • Laundry room Washer Hookup, Dryer Hookup
  • Flooring Ceramic Tile, Vinyl, Wood
  • Fireplace Electric
  • APPLIANCES Dishwasher, Gas Oven, Gas Range, Gas Water Heater, Tankless Water Heater
  • other interior Features Granite Counters, High Speed Internet, Kitchen Island, Multiple Master Suites, Open Floorplan, Cable TV, Vaulted Ceiling(s), Walk-In Closet(s), Air Filtration

Area & Lot

  • Status For Sale
  • Living Area3,879 Sq.Ft.
  • Lot Area8,145.72 Sq.Ft.
  • MLS® ID21244118
  • TypeResidential
  • YEAR BUILT2023
  • Architecture StylesTraditional, Detached
  • Elementary SchoolLance Thompson
  • Middle SchoolPike
  • High SchoolNorthwest
  • School DistrictNorthwest ISD

Exterior

  • STORIES2
  • Garage Space4.0
  • water SourcePublic
  • utilitiesElectricity Connected, Natural Gas Available, Sewer Available, Separate Meters, Water Available, Cable Available
  • PoolNone, Community
  • roofComposition
  • lot featuresCorner Lot, Sprinkler System
  • parkingDriveway, Garage, On Street
  • HEAT TYPECentral, Natural Gas
  • AIR CONDITIONINGCentral Air
  • sewerPublic Sewer
  • SubstructureSlab
  • security FeaturesFire Alarm, Smoke Detector(s)
  • other exterior FeaturesPrivate Yard

Financial

  • Sales Price$785,000
  • HOA $1,130
View Virtual Tour
image

Schedule a Showing

We would love to show you our beautiful property. Please select your preferred date and time below. An agent will be in touch shortly to confirm your appointment.

Schedule a Showing

We would love to show you our beautiful property. Please select your preferred date and time below. An agent will be in touch shortly to confirm your appointment.

Thank you for your interest in 200 W Shetland Lane, Northlake, TX 76247. We are reviewing your request and will be in touch shortly!

Mortgage Calculator

Estimate your monthly mortgage payment, including the principal and interest, property taxes, and HOA. Adjust the values to generate a more accurate rate.

All estimates are provided for informational purposes only. Actual amounts may vary.
$0,000 Your Payment 20 15 65
$0,000 Your Payment

make your move to dallas

Whether you're a first-time buyer, seller, or investor, we provide the expertise and dedication needed to make your move a success.

Follow Me on Instagram