Leave a Message

Thank you for your message. We will be in touch with you shortly.

2721 Parkside Trail
2721 Parkside Trail
2721 Parkside Trail
2721 Parkside Trail
2721 Parkside Trail
2721 Parkside Trail
2721 Parkside Trail
2721 Parkside Trail
2721 Parkside Trail
2721 Parkside Trail
2721 Parkside Trail
2721 Parkside Trail
2721 Parkside Trail
2721 Parkside Trail
2721 Parkside Trail
2721 Parkside Trail
2721 Parkside Trail
2721 Parkside Trail
2721 Parkside Trail
2721 Parkside Trail
2721 Parkside Trail
2721 Parkside Trail
SEE ALL PHOTOS
2721 Parkside Trail
2721 Parkside Trail
2721 Parkside Trail
2721 Parkside Trail
2721 Parkside Trail
2721 Parkside Trail
2721 Parkside Trail
2721 Parkside Trail
2721 Parkside Trail
2721 Parkside Trail
2721 Parkside Trail
2721 Parkside Trail
2721 Parkside Trail
2721 Parkside Trail
2721 Parkside Trail
2721 Parkside Trail
2721 Parkside Trail
2721 Parkside Trail
2721 Parkside Trail
2721 Parkside Trail
2721 Parkside Trail
2721 Parkside Trail
Sold

2721 Parkside Trail

2721 Parkside Trail, Princeton, TX 75407

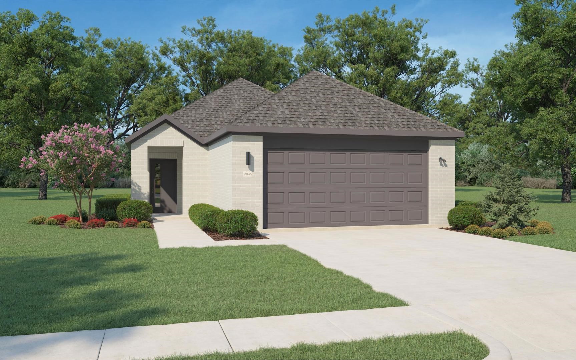
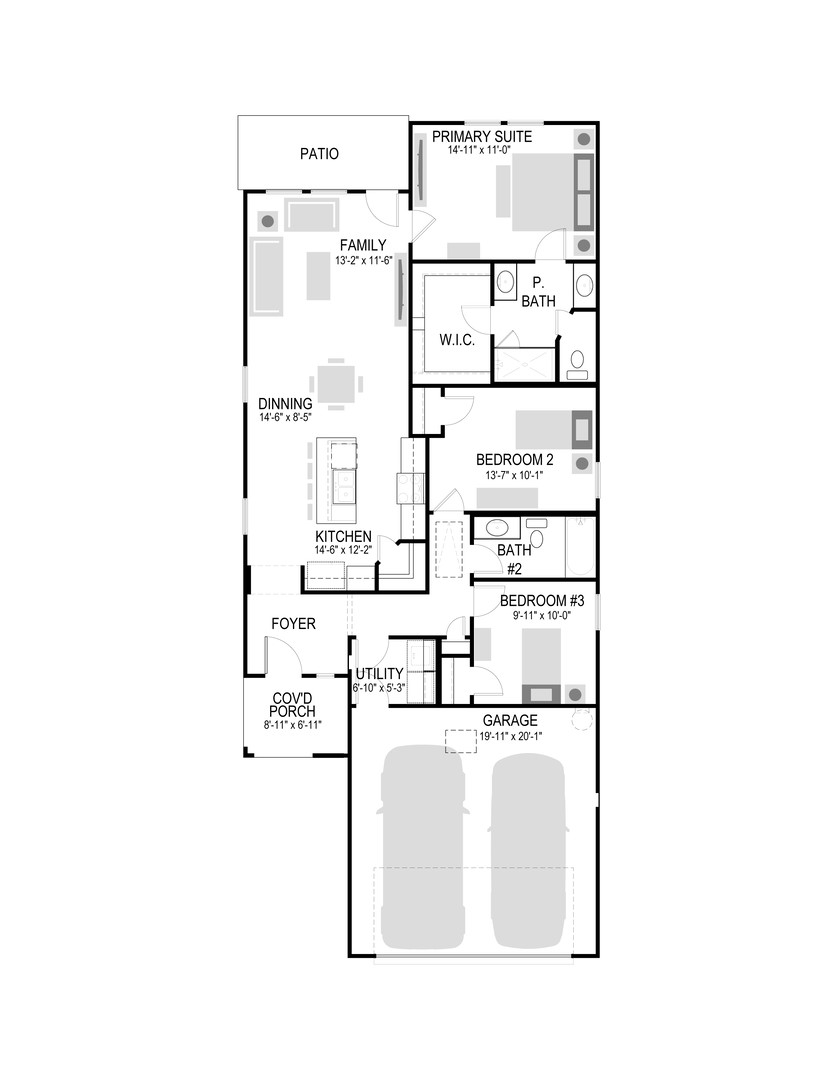
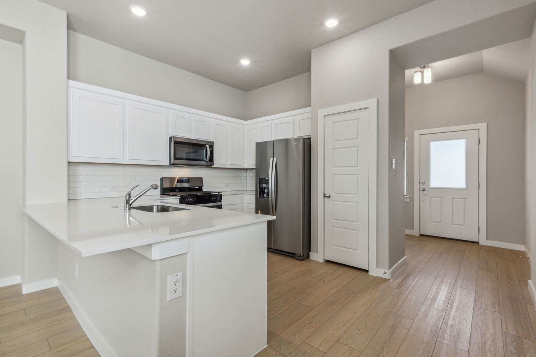
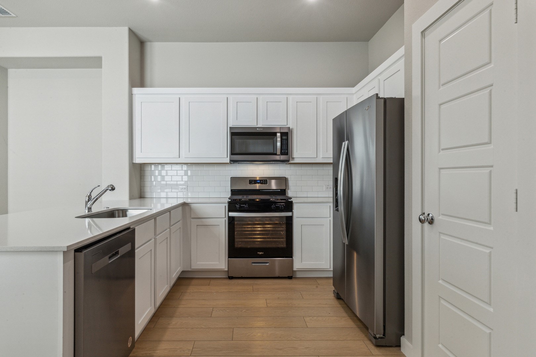
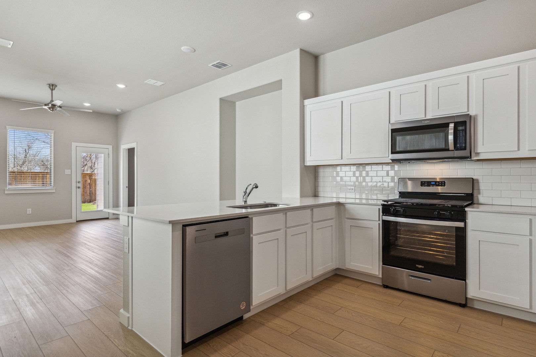
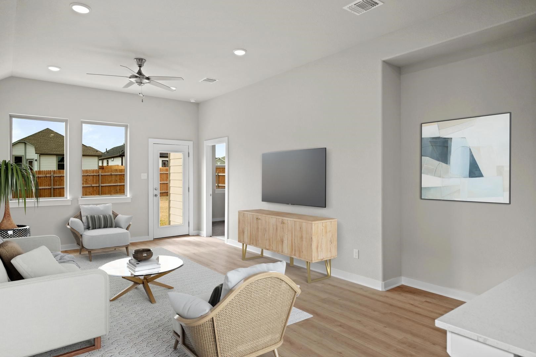
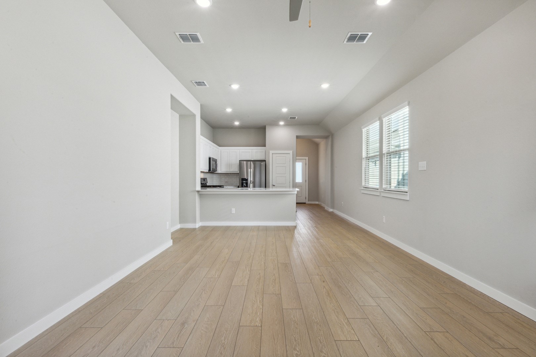
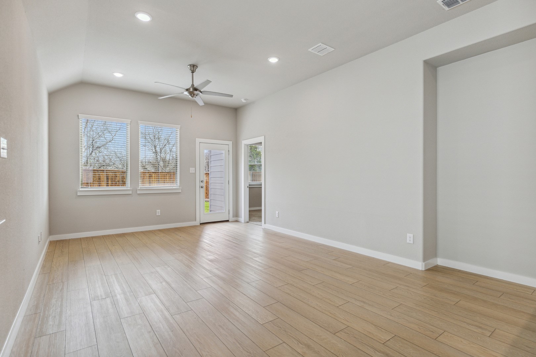
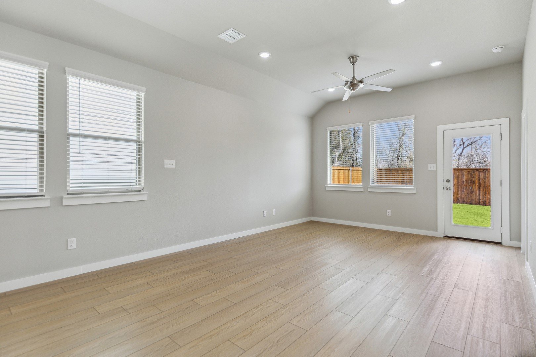
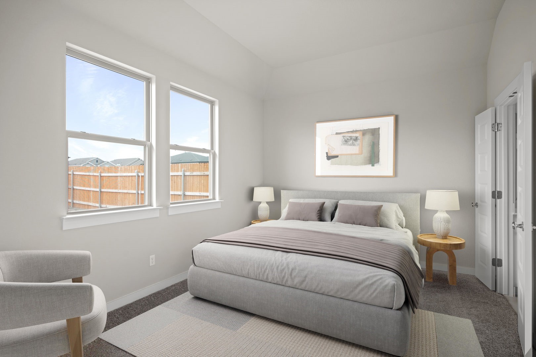
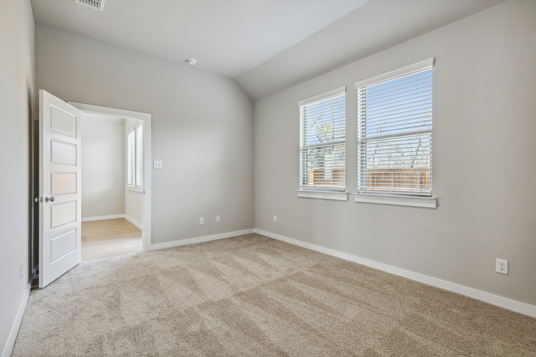
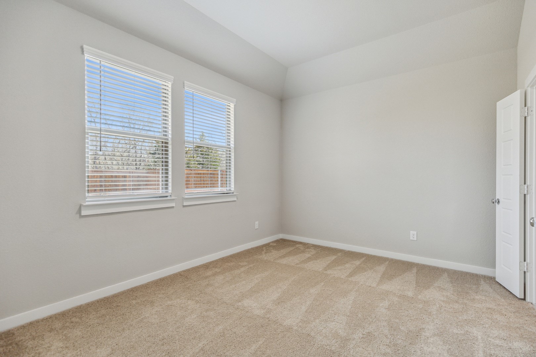
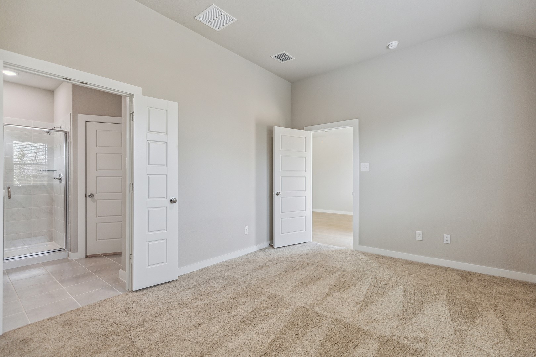
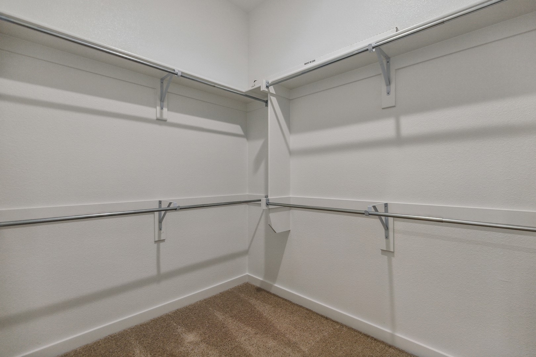
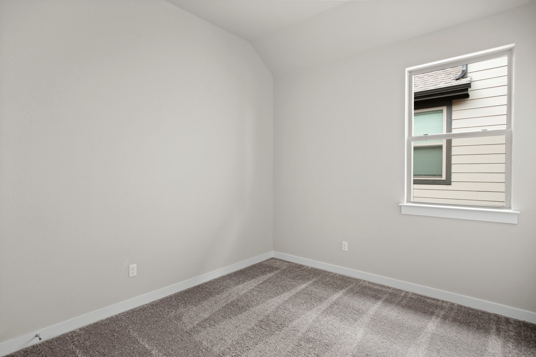
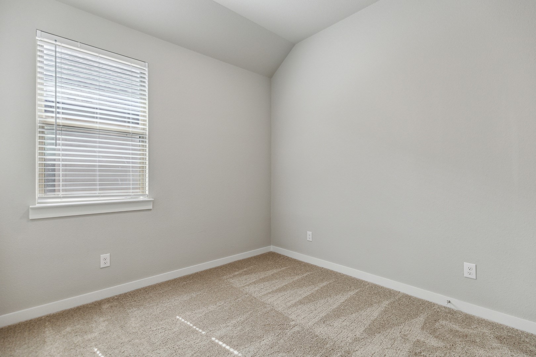
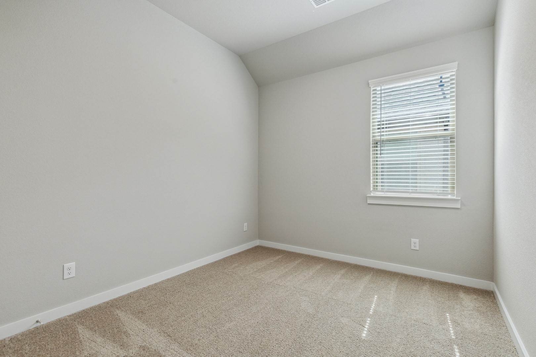
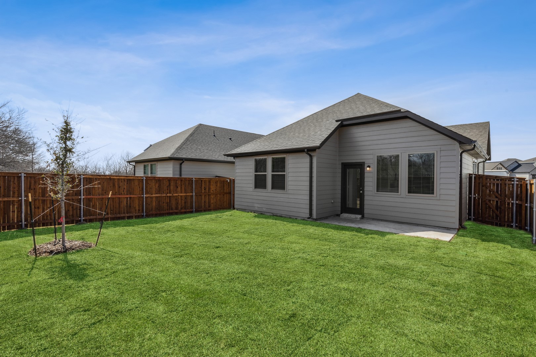
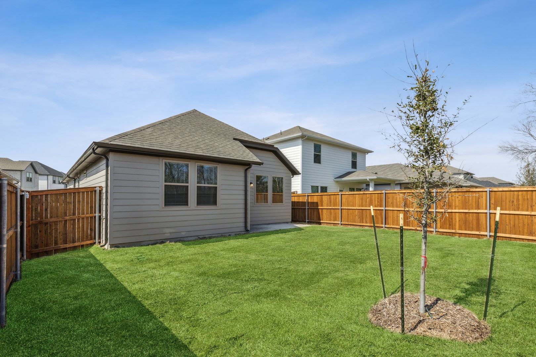
MLS# 21269314 - Built by Trophy Signature Homes - Ready Now! ~ The birch tree represents new beginnings and what better place to start anew than with a floor plan bearing the same name? Invite new neighbors over for a housewarming party featuring stuffed mushrooms. The secret ingredient is the gourmet kitchen you used to make them in. There's plenty of room to entertain in the airy great room, but with the patio door open, guests can enjoy fresh air. When conversation turns to work, take them to see the bedroom you converted into a home office. The spacious closet is perfect for storing supplies. After the party, snuggle with your spouse in the lovely primary suite. You made some great new friends today.

3
beds

2
baths

1,335 Sq.Ft. LIVING AREA

4,600 Sq.Ft. lot

Features & Amenities

Interior

  • total bedrooms3
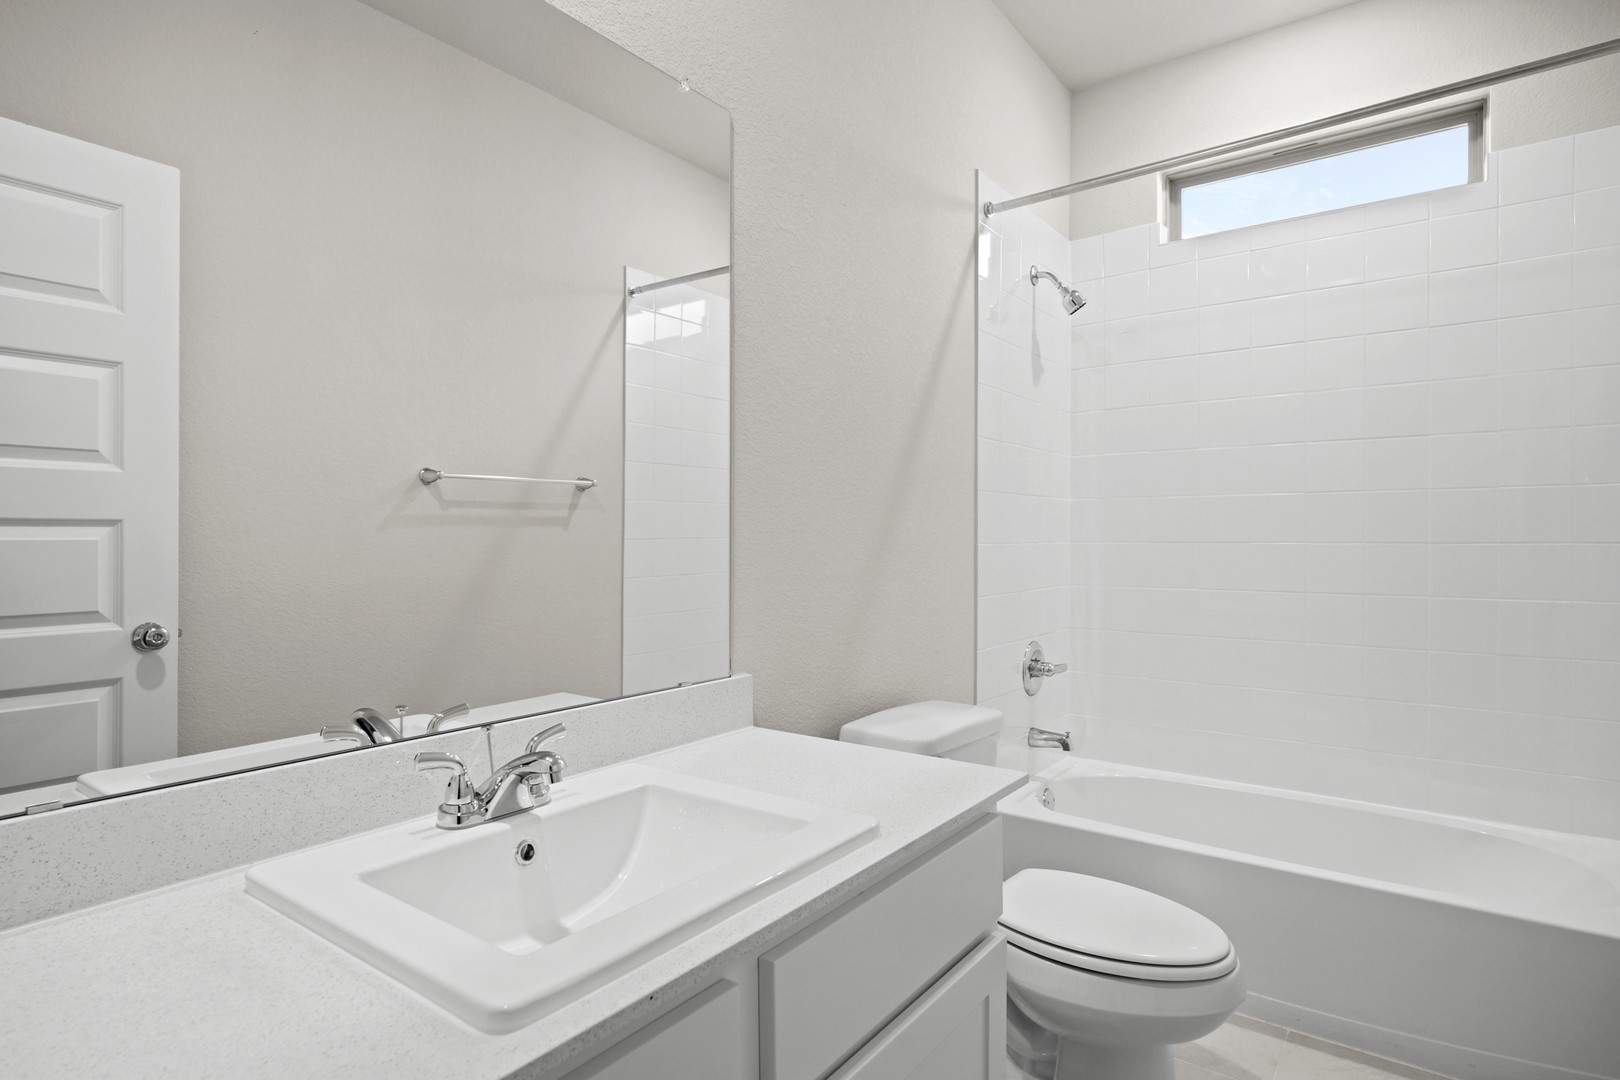
  • Total bathrooms2
  • full bathrooms2
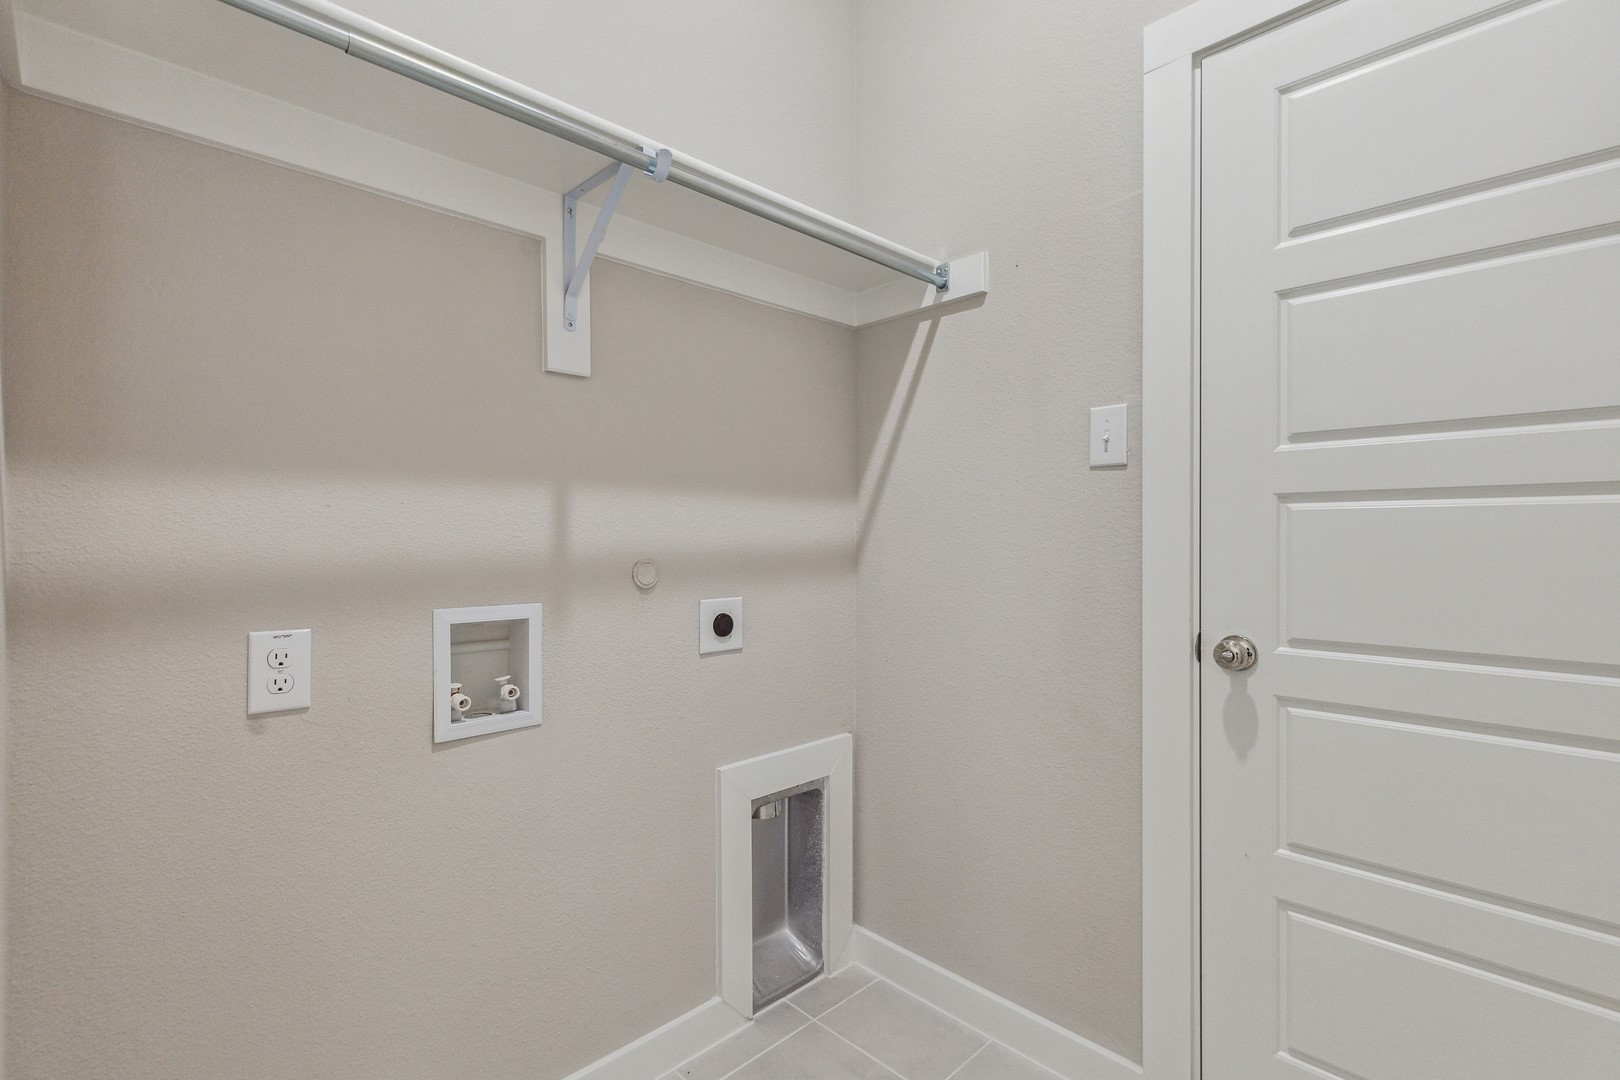
  • Laundry room Washer Hookup, Electric Dryer Hookup, Laundry in Utility Room
  • Flooring Carpet, Luxury Vinyl Plank, Tile
  • APPLIANCES Dishwasher, Disposal, Microwave, Tankless Water Heater
  • other interior Features High Speed Internet, Open Floorplan, Pantry, Cable TV, Walk-In Closet(s)

Area & Lot

  • Status Sold
  • Date Sold June 18, 2026
  • Living Area1,335 Sq.Ft.
  • Lot Area4,600 Sq.Ft.
  • MLS® ID21269314
  • TypeResidential
  • YEAR BUILT2025
  • Architecture StylesCraftsman, Contemporary/Modern, Detached
  • Elementary SchoolHarper
  • Middle SchoolMattei
  • High SchoolLovelady
  • School DistrictPrinceton ISD

Exterior

  • STORIES1
  • Garage Space2.0
  • water SourcePublic
  • utilitiesSewer Available, Water Available, Cable Available
  • PoolNone
  • roofComposition
  • parkingGarage Faces Front, Garage, Garage Door Opener
  • HEAT TYPECentral
  • AIR CONDITIONINGCentral Air, Ceiling Fan(s)
  • sewerPublic Sewer
  • SubstructureSlab
  • security FeaturesPrewired, Carbon Monoxide Detector(s), Smoke Detector(s)
  • other exterior FeaturesLighting, Private Yard, Rain Gutters

Financial

  • Price Upon Request
View Virtual Tour

make your move to dallas

Whether you're a first-time buyer, seller, or investor, we provide the expertise and dedication needed to make your move a success.

Follow Me on Instagram